A simple way to read this guide is to start with the result you want, then work backward through the materials and steps.
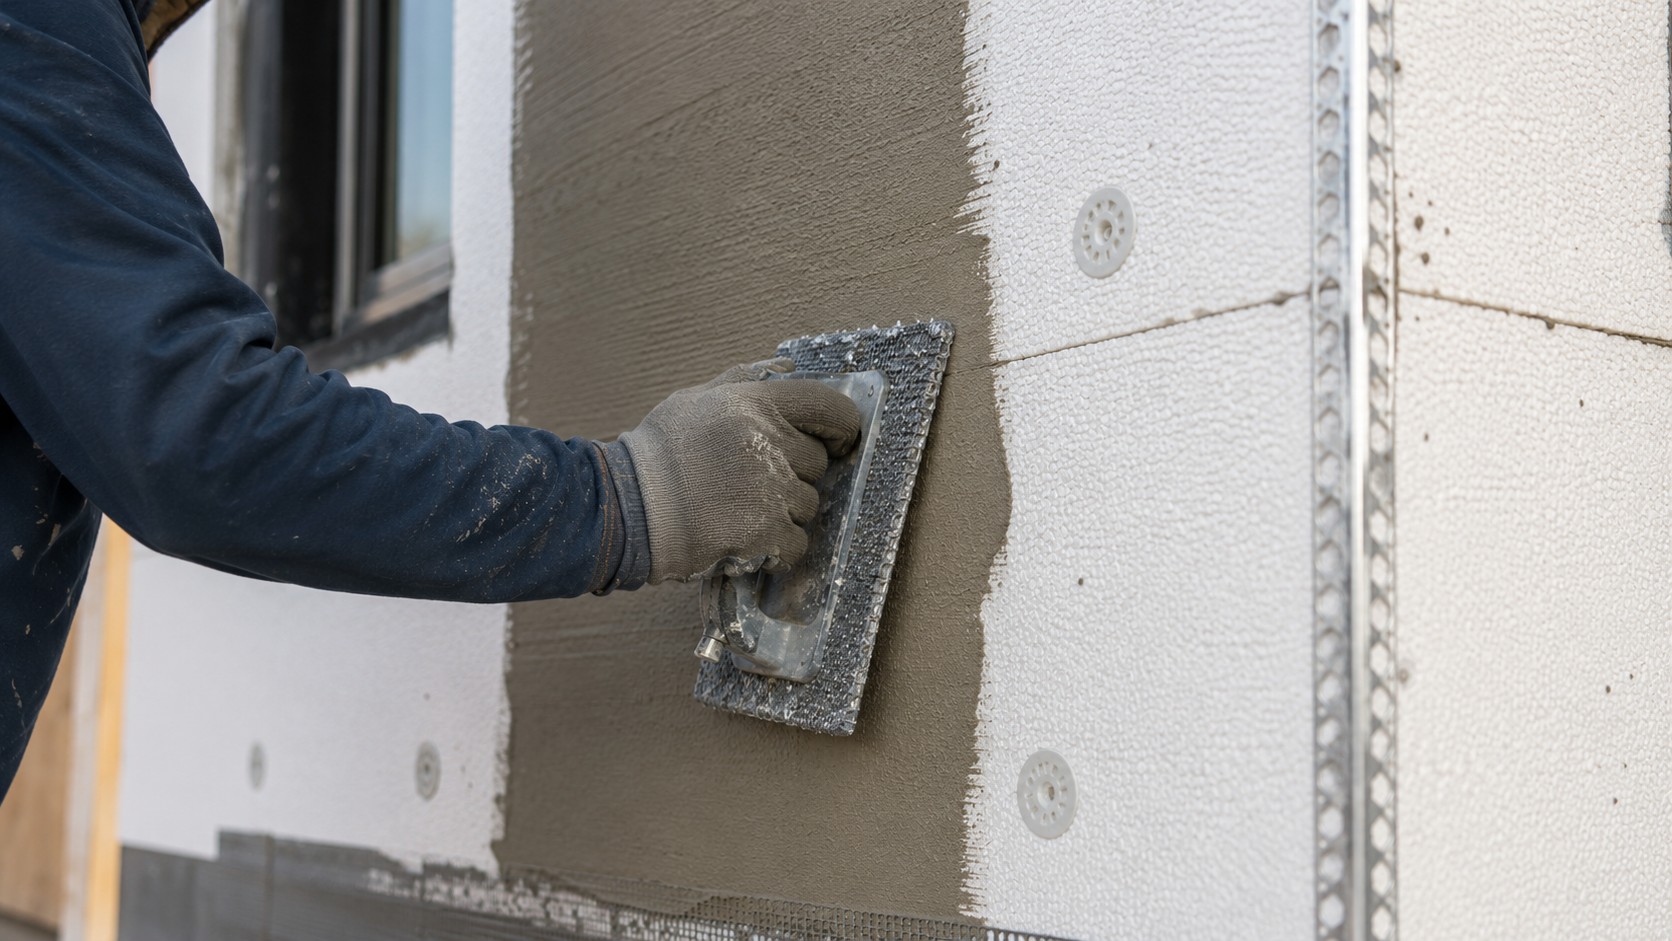
My honest opinion? Stucco gets discussed as if it is one material, but an EIFS exterior is really a layered system. For a Muskoka cottage, that distinction matters because the finished texture is only the visible surface. The design, insulation, reinforcement, base coat, openings and transitions all work together.
Here’s the practical part: use the next section as a checklist, not a rulebook. Every home and project has its own little plot twist.
What EIFS is trying to accomplish
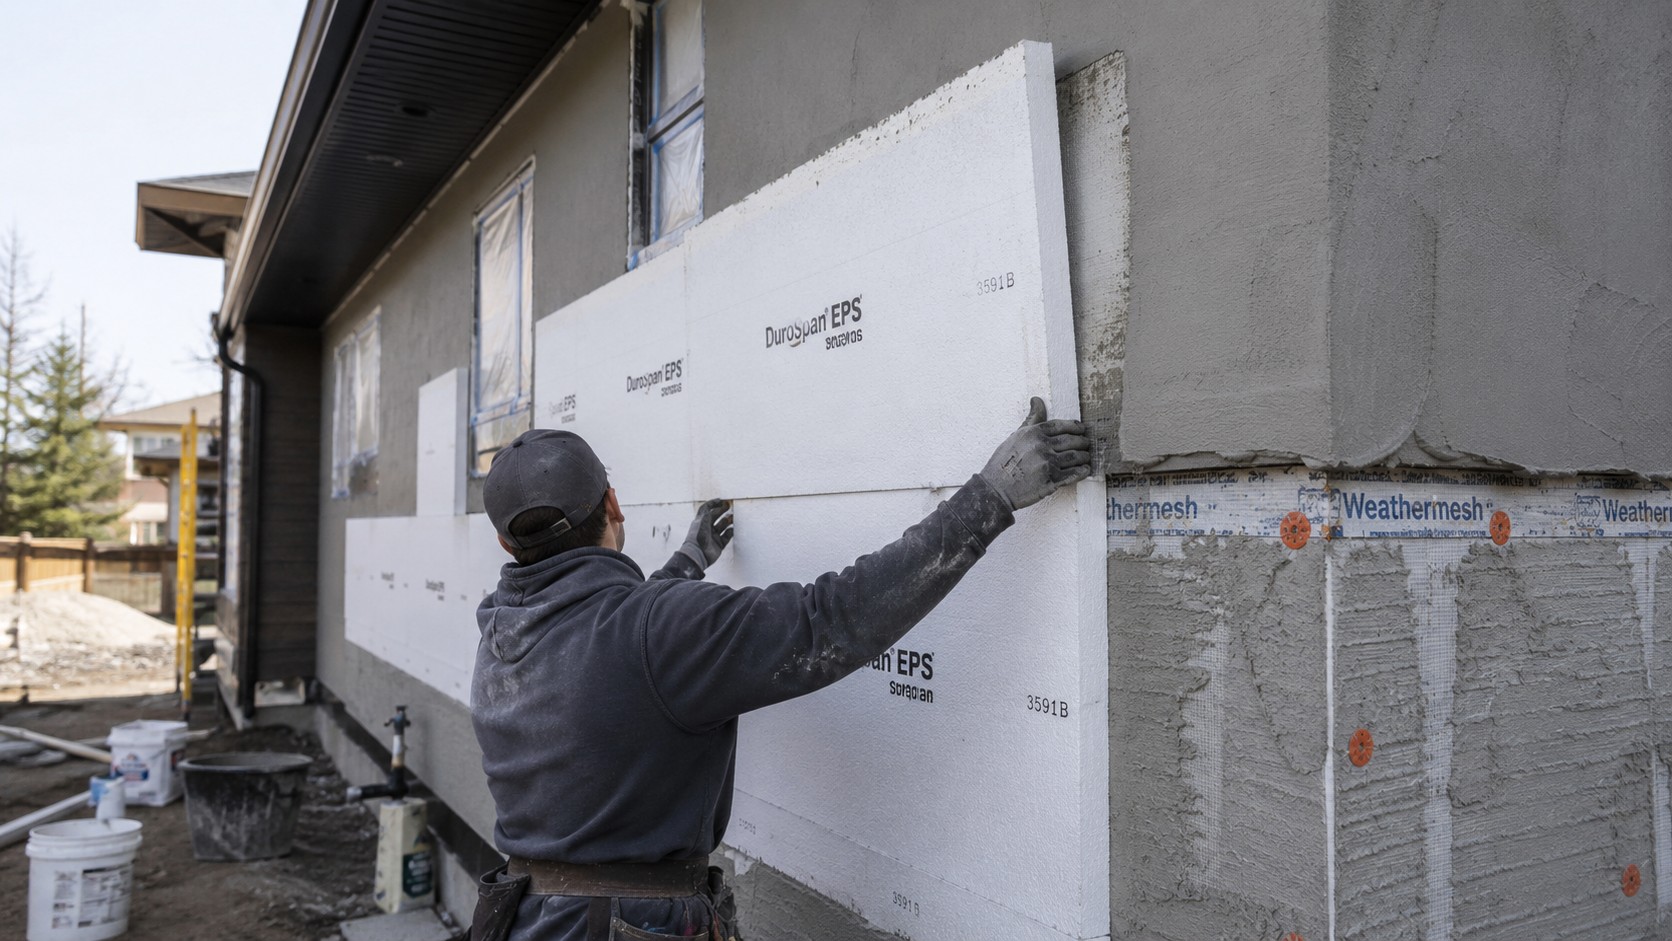
EIFS combines exterior insulation with reinforced coatings and a finish layer. The continuous insulation can help reduce thermal bridging across wall framing, while the finish provides the architectural appearance. The exact assembly and detailing depend on the project, substrate and selected manufacturer system.
For renovations, the first question is not “which texture?” It is whether the existing wall is suitable, what repairs are needed and how the new system will meet windows, doors, decks, rooflines and grade. Those transitions deserve as much attention as the field of the wall.
Why cottage walls are not all exposed the same way
A cottage surrounded by trees can have shaded elevations that dry slowly. A lake-facing wall may see strong wind-driven rain. A sunny wall can experience large temperature swings. Even on the same building, the exposure can vary dramatically, so site observations matter.
That does not mean every wall needs a different finish. It means details and maintenance should respond to the actual conditions. Keep splash zones, drainage paths and vegetation in mind. Avoid trapping moisture with hardscape or soil too close to the finished system.
Architectural grooves and panel-look designs
Modern homeowners often like the clean rhythm of large panel cladding. With EIFS, carefully planned grooves can create a similar visual language without installing metal ACM panels. The grooves are part of the EPS design and need to be coordinated before the reinforcing and finish stages.
The best layouts use the architecture as a guide. Horizontal lines can relate to window heads or floor lines. Vertical lines can organize large wall areas. Corners should be thought through so grooves do not awkwardly stop or create thin little pieces that look accidental.
Finish texture: smooth, fine or more traditional
Smoother finishes create a contemporary appearance and can make crisp architectural lines stand out. More textured finishes can be forgiving and visually comfortable on traditional cottages. The right choice depends on the building style, wall size, light and the level of modern contrast you want.
Colour also changes how texture reads. Dark finishes can emphasize surface variation and absorb more heat in sun. Light finishes can make a building feel larger and reflect more light under deep eaves. Test samples at the property rather than relying only on a screen.
Stone, wood and fluted accents
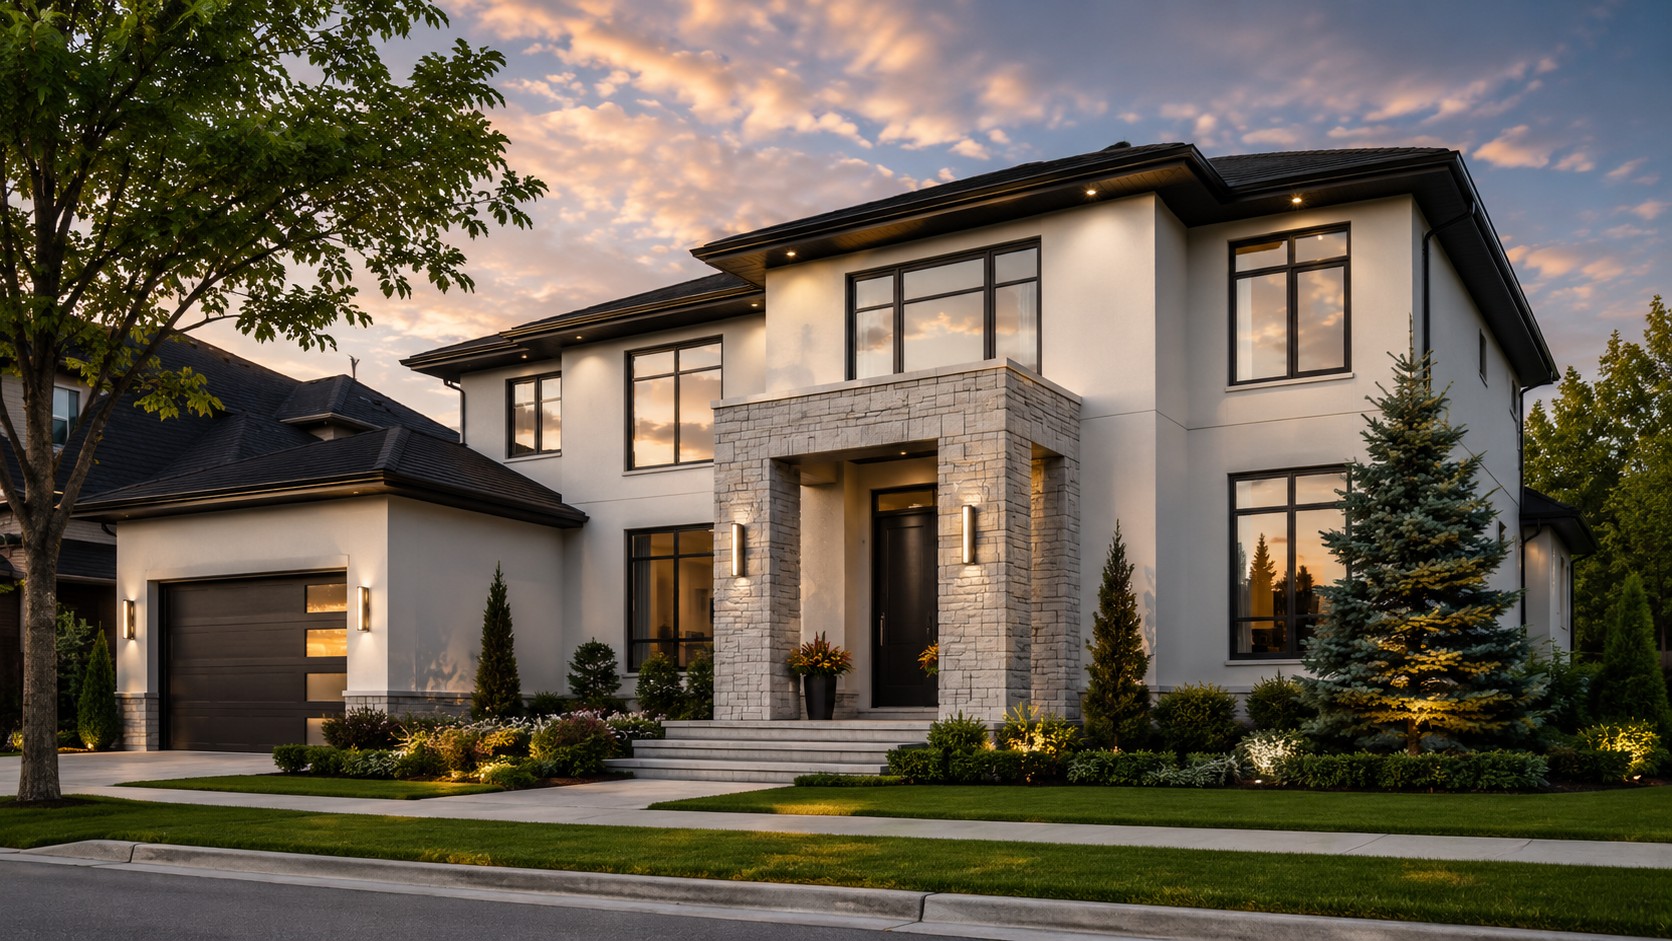
Stucco does not have to cover every visible surface. A well-designed cottage can combine a simple stucco field with stone at the entry, warm wood or wood-look accents, and a controlled fluted feature. The key is deciding which material is the main character.
If every corner changes material, the architecture gets noisy. Use accents where they help explain the building: an entry volume, a garage band, a chimney or a lake-facing feature wall. Keep the rest calmer.
Maintenance is mostly about noticing things early
Walk around the cottage each spring. Look for impact damage, failed sealants, staining, areas where vegetation is touching the wall, downspouts that splash against the building and any change around penetrations. Small maintenance issues are easier to address before they become large repair areas.
Cleaning should be gentle and appropriate for the finish. Aggressive pressure can damage exterior coatings. If staining or biological growth is persistent, determine why the area stays wet before treating only the appearance.
What about woodpeckers and impact damage?
Woodpecker damage can happen in foam-based exterior systems. If it occurs, repair the damaged area and investigate patterns. Some properties may need deterrence strategies around repeated problem locations. Lawn equipment, ladders, bikes and firewood can also create impact damage near grade.
Design can reduce some everyday risks. Use durable base treatments where appropriate, keep storage away from walls and place high-traffic paths so people are not constantly brushing against finished elevations.
Energy and comfort conversations
Homeowners often explore exterior insulation because they want more comfortable walls and a more efficient building envelope. The actual performance of a cottage depends on the whole building, including roof insulation, windows, air sealing, foundation conditions and mechanical systems. Exterior insulation is one piece of that larger strategy.
If energy performance is a major goal, coordinate exterior work with a broader building-envelope review rather than assuming a new finish alone will solve every comfort issue.
Questions to ask before choosing EIFS
- What is the existing substrate and is it sound?
- How will the system terminate at windows, doors and roof edges?
- Where are decks, railings and utilities attached?
- What finish texture fits the architecture?
- Are grooves or panel-look details part of the design?
- How will grade and hardscape meet the wall?
- What routine maintenance should the homeowner expect?
The best result is a coordinated wall
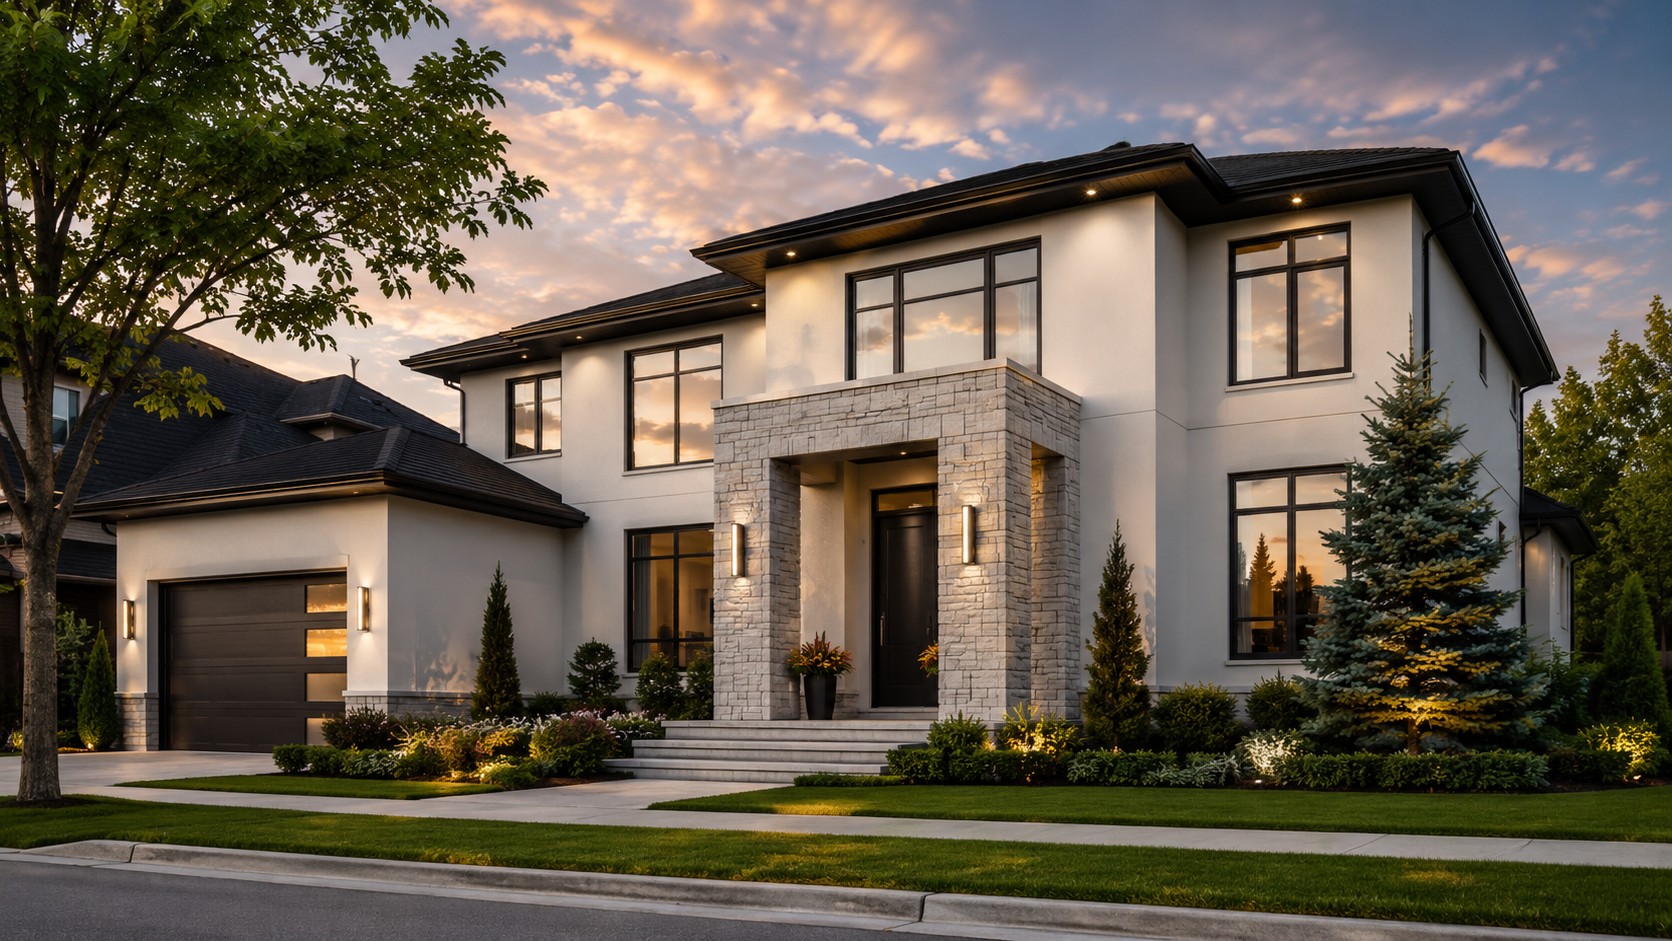
A good EIFS renovation should look clean from a distance and make sense up close. Corners are straight. Openings are intentionally detailed. Downspouts do not crash through important design lines. The colour works with the roof and site. The finish is not trying to imitate five different materials at once.
For Muskoka cottages, the sweet spot is often a modern exterior that still feels relaxed. Continuous insulation and crisp stucco can support that look when the system is properly planned. The technical layers do the quiet work; the finished architecture gets to look easy.
How to evaluate a proposed finish sample
Ask to see more than colour. Look at texture depth, sheen, how light moves across the surface and how the finish behaves around grooves or corners. A small sample can hide the way a texture repeats on a large wall. When possible, view a larger mock-up outdoors and step back far enough to see it at building scale.
Pair the sample with roof, fascia, window and stone colours. A finish that looks perfect alone can shift once it is beside warm stone or deep charcoal metal. The goal is not to make every material match; it is to make the contrast look intentional.
Repairs should respect the original system
If an existing EIFS wall is damaged, the repair should be planned around the actual layers and condition of that wall. Patching only the visible finish may not address deeper damage. Conversely, not every cosmetic mark requires rebuilding a large section. A proper assessment helps define the repair area and the best way to blend the finish.
Keep records of system components and finish colour if they are available. Even when an exact match is difficult years later, having the original information gives a repair contractor a much better starting point.
Where EIFS fits in a larger cottage-renovation strategy
Exterior insulation and stucco can be part of a broader envelope upgrade that also considers attic insulation, windows, doors, air sealing and foundation conditions. Treating the house as a system helps prevent the common mistake of expecting one product to solve every comfort issue.
When the technical plan and design plan are developed together, EIFS can do two jobs at once: support a more continuous insulated exterior strategy and create a modern architectural finish. That combination is why it can be a strong fit for cottages that need both performance improvements and a visual reset.
Quick homeowner FAQ
Should every part of the renovation happen at once?
No. A phased project can work very well when each phase is planned around the next one. The important thing is to avoid finishing work that you already know must be removed later. Water-management and building-envelope priorities usually deserve the earliest attention.
How early should finishes be selected?
Earlier than most people expect. Roof, fascia, stucco, doors, windows, stone and lighting affect one another visually and sometimes technically. Selecting the main palette before installation starts makes the project feel coordinated instead of assembled one decision at a time.
What should I keep after the project?
Keep product names, finish colours, warranties, maintenance notes, contractor contact information and progress photographs. A small digital folder can save a surprising amount of detective work later when you need a repair, touch-up or future addition.
What is the best way to avoid over-designing a cottage?
Pick one main material, one supporting accent and a simple colour story. Let the view, trees and landscape do some of the visual work. A cottage does not need every trend at once. Strong proportions, clean transitions and useful outdoor spaces tend to age better than a collection of decorative features competing for attention.