Basically, the goal here is to make the topic practical, clear, and easy to use on a real project.
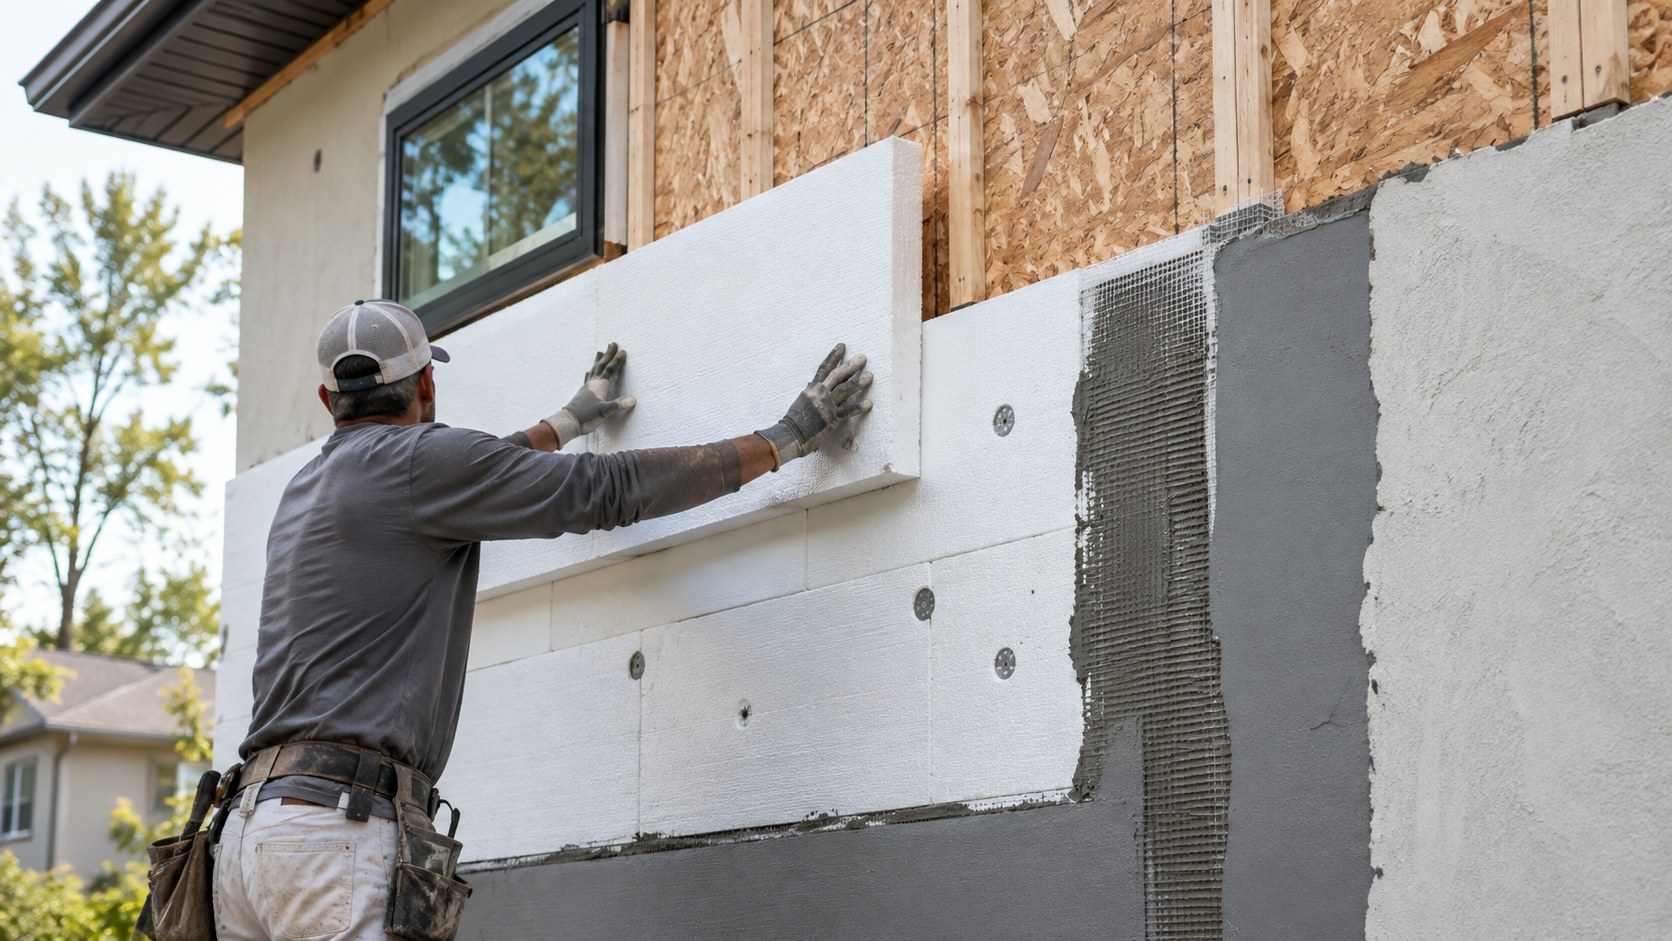
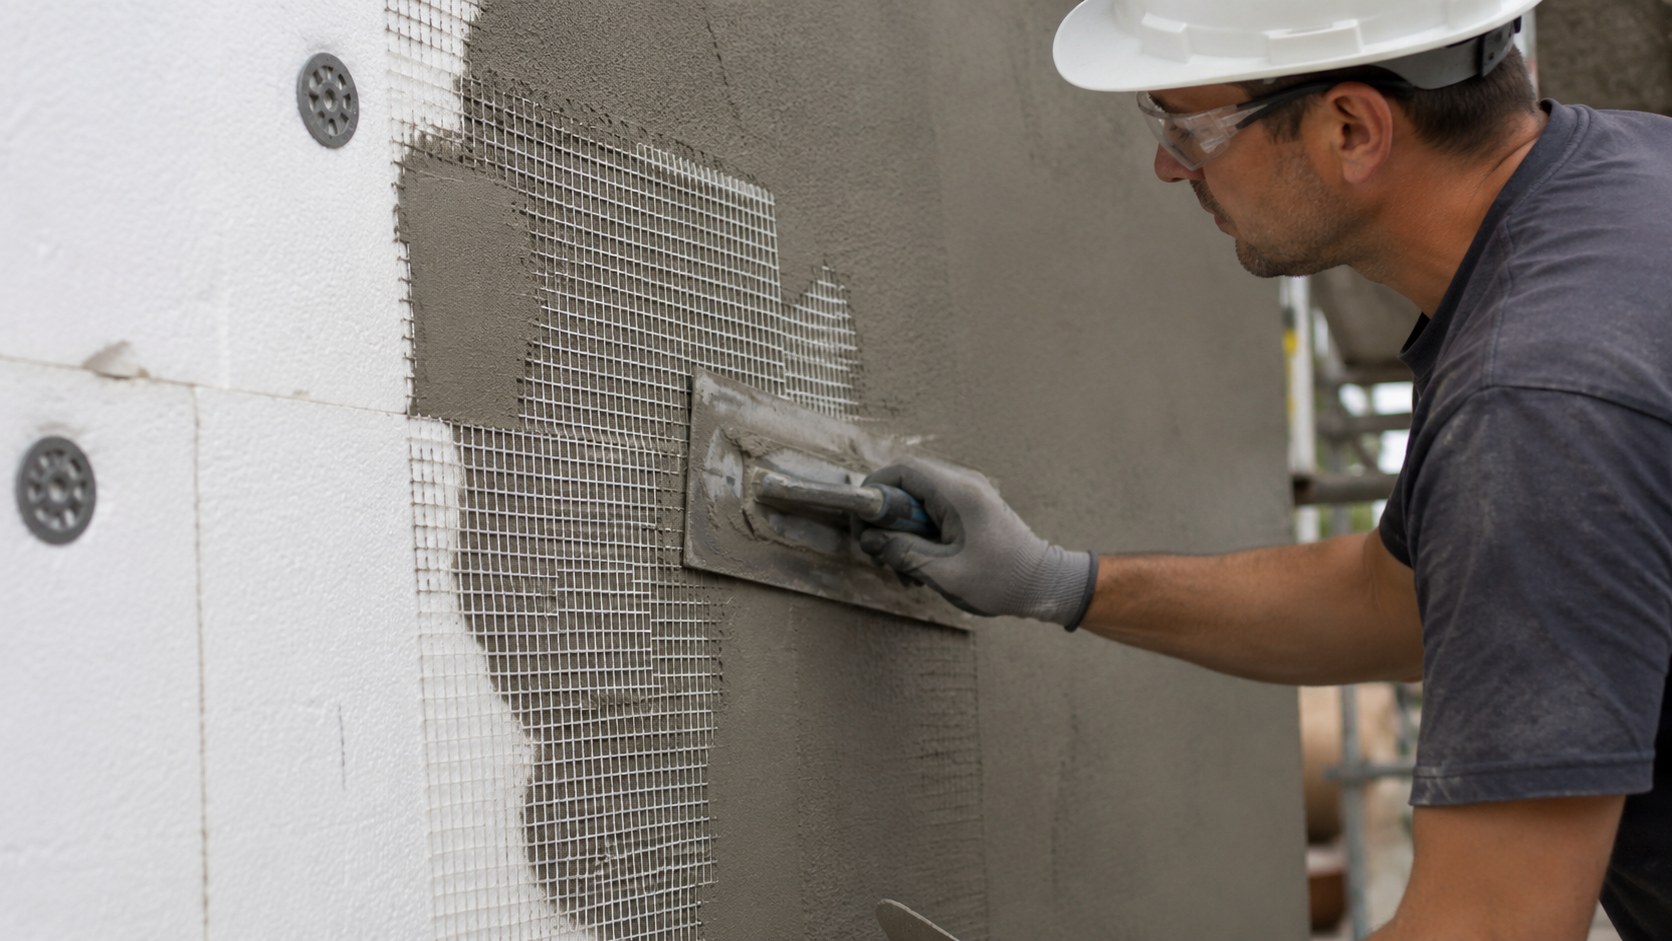
Putting insulation on the outside of a wall changes more than the R-value conversation. Continuous exterior insulation can reduce thermal bridging, give the facade a new plane for design and become part of a complete air, moisture, drainage and finish strategy. That is a lot of jobs for something most people casually call “foam.”
How exterior continuous insulation and drainable EIFS systems work, why the layers matter and what GTA homeowners should know before a renovation.
Here’s the practical part: use the next section as a checklist, not a rulebook. Every home and project has its own little plot twist.
Why Exterior Insulation Is Different
Studs and structural elements can conduct heat through a wall. Continuous insulation outside those elements can reduce thermal bridges. Exact performance depends on the complete wall assembly, not one product in isolation.
Drainage and Moisture Control Belong in the Conversation
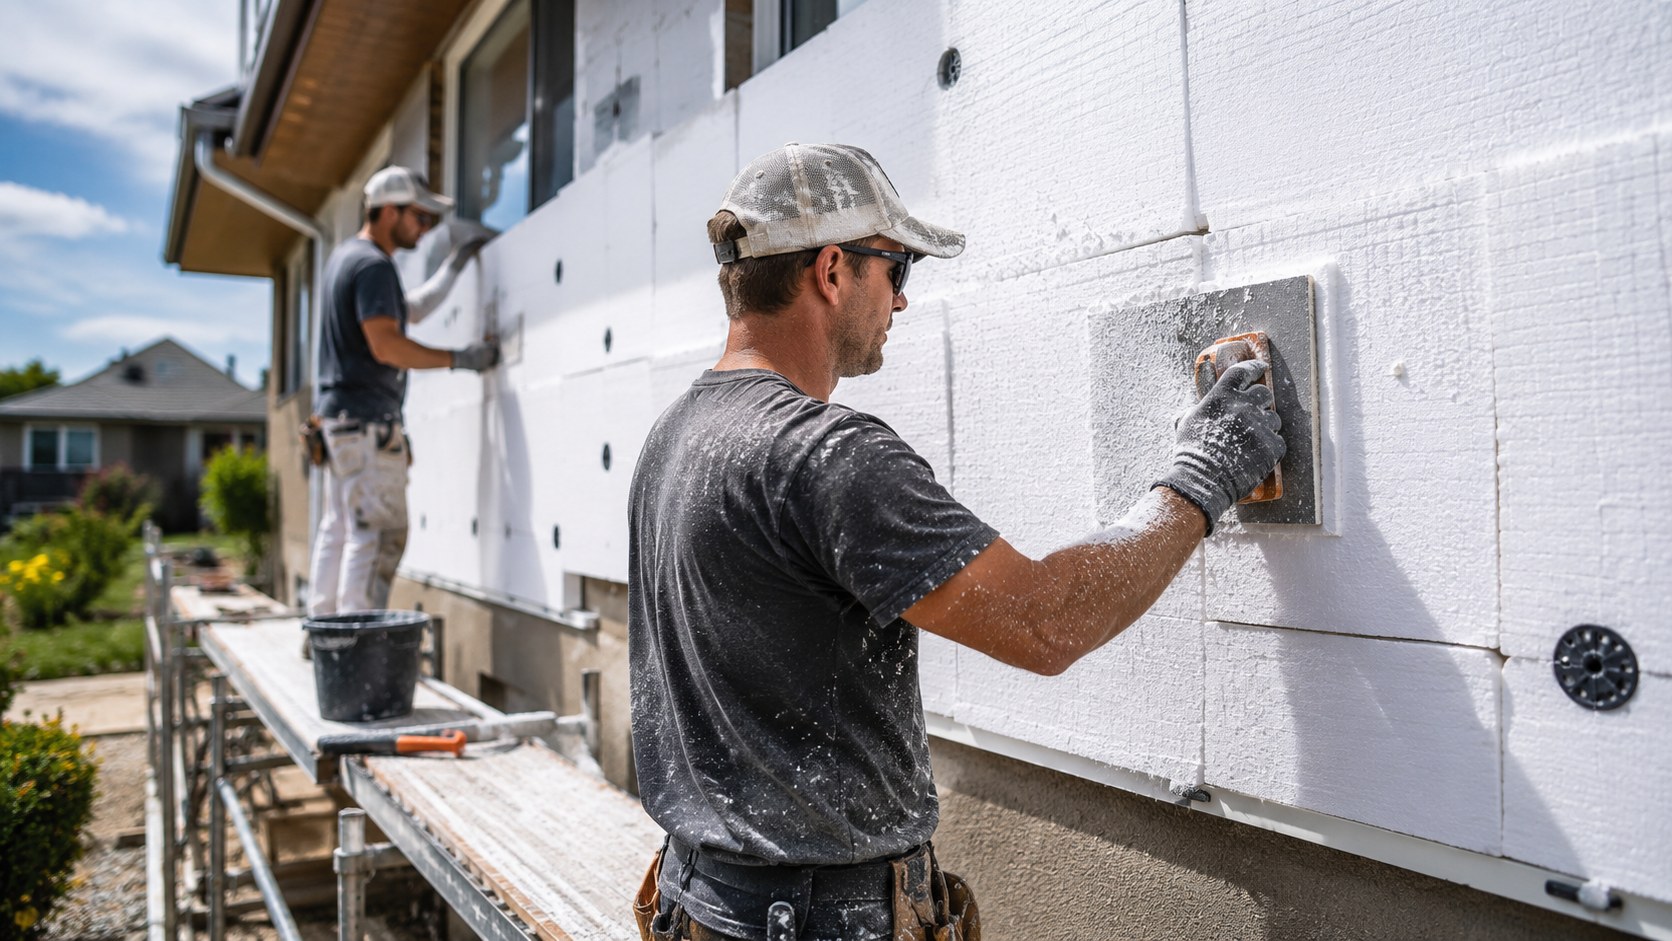
Current EIFS systems can include air/water-resistive barriers and drainage. Window openings, penetrations and transitions need to connect properly to the overall water-management strategy. A wall is only as calm as its most chaotic transition.
Design Freedom Is a Real Benefit
EIFS can create flat modern planes, reveals, bands, cornices and other shapes without relying on heavy masonry details. Smooth and specialty finishes can produce contemporary looks while traditional textures remain available.
System Selection Should Follow the Building
Residential retrofit, commercial construction, masonry substrate and wood-frame construction may call for different approved assemblies. Manufacturer documentation and project-specific design requirements should guide the choice.
Good exterior work is usually less dramatic than social media makes it look. Identify the wall system, fix the cause, use compatible materials and do the prep properly. The decorative finish comes last because it has the easiest job when everything underneath is right.
What We Would Check on a Real Project
| Area | What we look for | Why it matters |
|---|---|---|
| Openings | Sealant, flashing, cracks and transitions | Water tends to find complicated details first. |
| Wall field | Flatness, impact damage, staining and old repairs | Helps separate cosmetic work from deeper repairs. |
| Lower walls | Splashback, grading and physical damage | These areas often see more moisture and impact. |
| Finish | Texture, colour, fading and coating condition | Helps decide between spot work and a broader refresh. |
A Manufacturer Video Worth Watching
Manufacturer material is included as a technical reference. It is a better starting point for system details than somebody confidently guessing in a comment section.
Useful Reference
This is original Sky Stucco Systems editorial content. The external reference lets readers check product and system information at the source.
Related Reading
If this topic overlaps with another part of your project, read this related Sky Stucco guide. Keeping repairs, insulation and finish decisions in one plan usually produces a cleaner result than treating every wall issue as a separate emergency.
Send us a few photos and the rough project size.
We can usually tell you what information is useful before a site visit. And yes, we can stop by too. Photos are just a very good head start.