Here’s the useful part: focus on what applies to your home, your budget, and Ontario conditions.
Basically, cottage interiors have a hard job: they need to feel relaxed while surviving wet feet, sandy bags, big family weekends, cold-season visits and the mysterious arrival of twelve extra people at dinner. A Muskoka interior renovation should look good, but it should also make the house easier to use.
Here’s the practical part: use the next section as a checklist, not a rulebook. Every home and project has its own little plot twist.
Plan around how the cottage is actually used
Start with a weekend routine. Where do groceries land? Where do jackets and wet towels go? Which door everyone uses? Is there enough room around the kitchen island when the house is full? Do guests have a place to charge phones without covering the dining table in cables?
A renovation becomes much easier when the layout solves real friction. Sometimes that means opening a wall. Sometimes it means the opposite: adding a small mudroom, pantry or storage wall so the main living area can stay calm.
Kitchen: prioritize circulation and durable surfaces
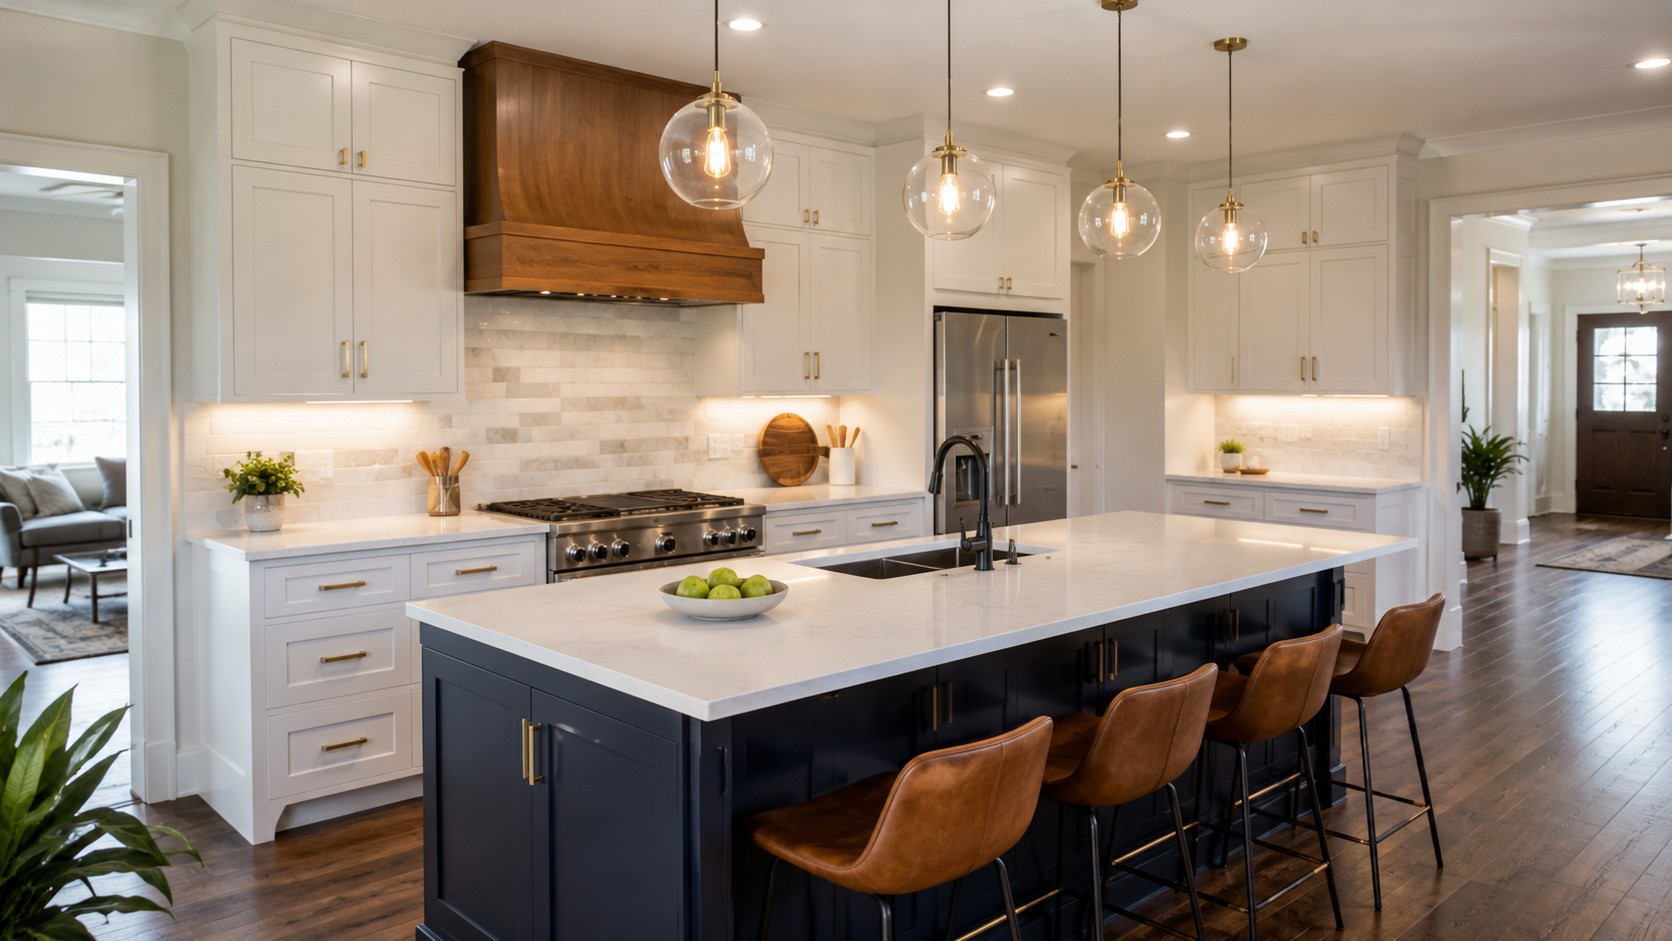
A large island can be useful, but it should not squeeze every path around it. Leave comfortable circulation between appliances, counters and seating. Put frequently used storage close to the task it supports. If the fridge is used constantly for drinks, think about whether people need to cross the cooking zone to reach it.
Choose surfaces for the way the cottage is used. Easy-clean counters, durable flooring and cabinet finishes that can handle fingerprints are often more valuable than delicate materials that need perfect behaviour. A cottage is supposed to be lived in.
Bathrooms: make moisture easy to manage
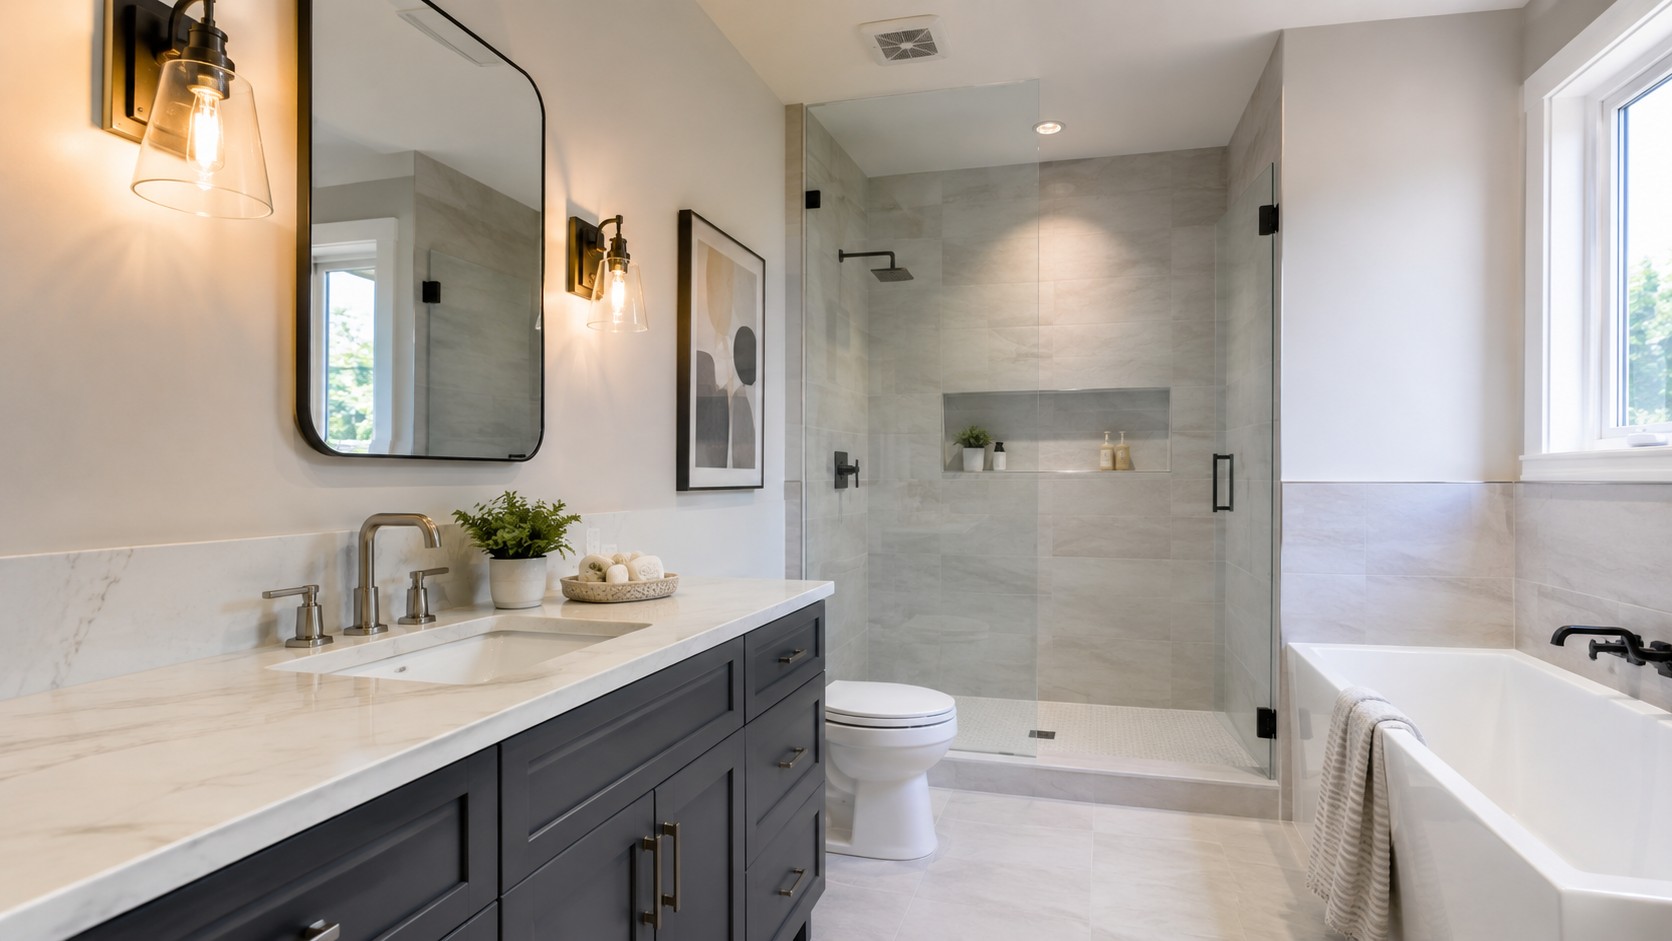
Bathrooms in seasonal homes benefit from straightforward moisture management. Use a properly sized exhaust strategy, durable finishes and details that are easy to clean. Good lighting around the vanity and shower matters more than decorative fixtures that cast shadows everywhere.
If the cottage is used in winter, consider how plumbing and heating are managed during vacant periods. Any major layout change should be coordinated with plumbing, structure and local requirements rather than treated as a cosmetic swap.
Living room: let the view be the feature
A Muskoka living room rarely needs ten focal points. If there is a lake view, fireplace or strong timber element, let one of those lead. Keep the furniture plan conversational and make sure circulation to decks or patios does not cut through the middle of the seating group.
Large windows are amazing, but they also affect glare, privacy and heat gain. Window treatments should be planned early enough that they do not feel like an afterthought. Layered lighting helps on dark winter afternoons and can make an open room feel much warmer at night.
Flooring: durable beats precious
Think about water, grit, pets, furniture and temperature changes. The best flooring choice depends on the specific building and conditions, but the general goal is a surface that can handle cottage life without making everyone nervous. Entry mats and a good transition from exterior to interior also reduce wear.
If existing floors are being refinished, coordinate that work after heavy demolition and before final trim touch-ups. Protect completed surfaces aggressively during the remainder of construction.
Storage is not boring when it saves the room
Built-in benches, tall pantry cabinets, closed media storage and simple hooks can transform a cottage. The goal is to give everyday objects a place so the architectural spaces can stay visually open.
Under-stair space, awkward corners and entry walls are often opportunities. A shallow cabinet can store board games, chargers and small tools without consuming much floor area. In bedrooms, consider whether a full dresser is necessary if built-in or closet storage can do the same job.
Keep the interior and exterior design connected
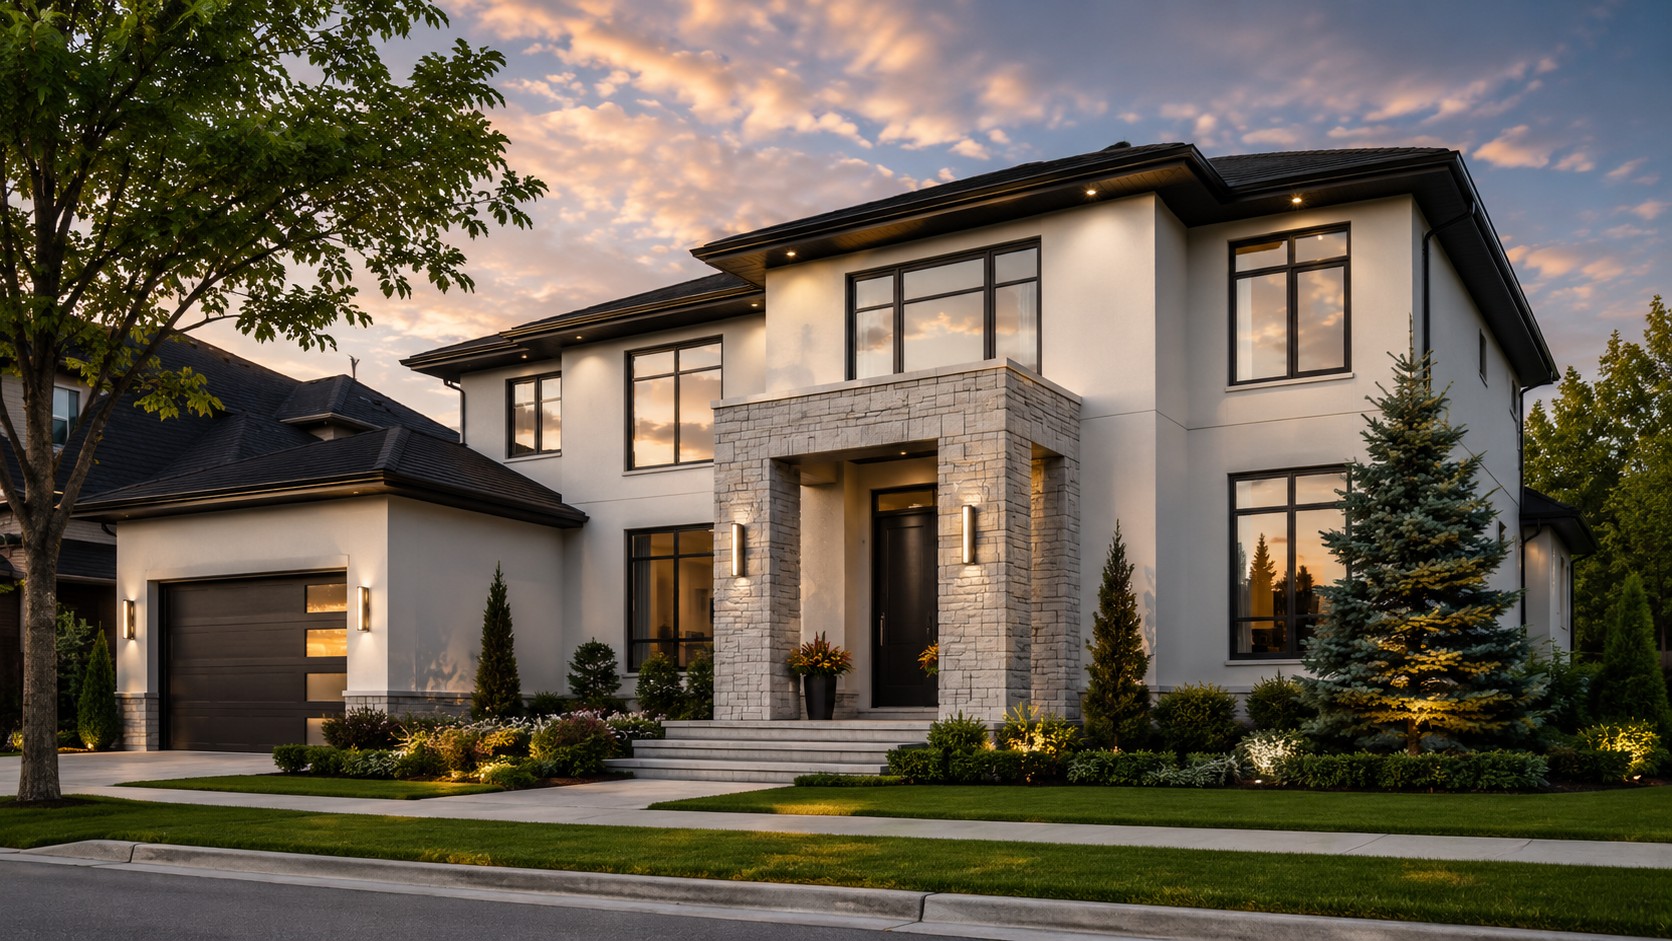
If the exterior is moving toward modern stucco, dark windows and warm accents, carry a restrained version of that palette inside. Black details, natural wood, warm white walls and stone can create continuity without turning the house into a showroom.
Use repetition carefully. The same wood tone at the entry, kitchen and stair can be enough. You do not need every surface to match. A cottage should feel collected and comfortable.

Renovation order inside the cottage
- Confirm structural, electrical, plumbing and mechanical scope.
- Complete demolition and rough-in work.
- Close walls and complete major surface preparation.
- Install fixed cabinetry and tile in the planned sequence.
- Complete flooring or refinishing when heavy work is finished.
- Install trim, doors, fixtures and final paint.
- Finish furniture, window treatments and styling last.
Real projects overlap, but the principle is simple: dirty and destructive work should happen before delicate finish work whenever possible.
Budget where the cottage works hardest
If the budget needs priorities, spend first on layout, building systems, waterproofing, ventilation and durable fixed finishes. Decorative lighting, hardware and furniture can often be changed later. Moving plumbing, walls and windows is much harder after the project is finished.
Keep a contingency for hidden conditions. Older cottages can reveal unexpected framing, wiring, moisture damage or uneven surfaces when finishes are removed. A little budget breathing room makes those discoveries less stressful.
What a successful interior renovation feels like
The best cottage interiors do not scream “renovated.” They simply work better. The kitchen has room for helpers. Towels have a home. The bathroom dries properly. The living room faces the view. Storage keeps gear out of sight. Materials can handle the occasional wet dog without creating a family meeting.
That balance is the goal for a 2026 Muskoka interior refresh: modern comfort without sanding away all the cottage personality. Keep the useful character, fix the frustrating parts and make the spaces easier to enjoy.
Lighting should have layers
One bright ceiling fixture is rarely enough for a cottage. Use ambient lighting for general comfort, task lighting for counters and reading, and accent lighting for architecture or artwork. Dimmers are especially useful in open living spaces because the same room may host breakfast at 7 a.m. and a quiet dinner at 9 p.m.
Warm under-cabinet light can make a kitchen feel calmer at night, while properly placed bathroom lighting reduces shadows. Exterior views also matter: at night, overly bright interior glass can become a mirror. Layered lighting lets you keep the room comfortable without flooding every surface with the same intensity.
Plan outlets and charging like it is 2026
Cottages collect phones, tablets, speakers, rechargeable tools and battery packs. A few thoughtfully placed outlets and USB-capable charging locations can eliminate cords across counters. In kitchens, islands and entries, plan power where people naturally set devices rather than where it is easiest to install without thought.
If the cottage has a work-from-lake corner, consider reliable power, lighting and a clean background without turning the entire living room into an office. The best flexible spaces can change roles quickly.
Finish with a maintenance-friendly mindset
Choose paint sheens, grout colours, hardware and upholstery that can handle real use. Keep a record of paint names, tile, flooring and plumbing fixtures. A labelled folder with receipts and product information is much more useful than trying to remember a finish name five years later.
After renovation, resist the urge to fill every empty wall immediately. Live in the cottage for a season. The best storage additions and furniture changes often become obvious only after the family has used the new layout through a few busy weekends.
Quick homeowner FAQ
Should every part of the renovation happen at once?
No. A phased project can work very well when each phase is planned around the next one. The important thing is to avoid finishing work that you already know must be removed later. Water-management and building-envelope priorities usually deserve the earliest attention.
How early should finishes be selected?
Earlier than most people expect. Roof, fascia, stucco, doors, windows, stone and lighting affect one another visually and sometimes technically. Selecting the main palette before installation starts makes the project feel coordinated instead of assembled one decision at a time.
What should I keep after the project?
Keep product names, finish colours, warranties, maintenance notes, contractor contact information and progress photographs. A small digital folder can save a surprising amount of detective work later when you need a repair, touch-up or future addition.
What is the best way to avoid over-designing a cottage?
Pick one main material, one supporting accent and a simple colour story. Let the view, trees and landscape do some of the visual work. A cottage does not need every trend at once. Strong proportions, clean transitions and useful outdoor spaces tend to age better than a collection of decorative features competing for attention.