Here’s the useful part: focus on what applies to your home, your budget, and Ontario conditions.
Let’s be real: at a cottage, the porch and patio are not side characters. They are breakfast rooms, wet-towel stations, sunset seats, boot storage, barbecue headquarters and the place everybody gathers while insisting they are “not staying late.” A Muskoka outdoor renovation should be designed for that real use, not just for a photograph on the day it is finished.
Here’s the practical part: use the next section as a checklist, not a rulebook. Every home and project has its own little plot twist.
Start with circulation
Before choosing stone, furniture or railings, map the way people actually move. Where do you arrive from the driveway? Which door leads to the kitchen? Where do wet feet come in from the lake? Where does the barbecue sit without blocking a path? A wide, obvious circulation route makes an outdoor space feel larger and safer.
On sloped properties, steps need extra attention. Comfortable tread depth, consistent riser height, handrails where required and good lighting matter more than decorative complexity. The best steps disappear into the routine because nobody has to think about them.
Drainage is part of the design
Patio surfaces should shed water away from the building. This sounds obvious, but new stone can accidentally raise the grade too close to a wall or create a low spot beside an entrance. Plan slopes and drainage before the final wall finishes are complete so the two systems work together.
In winter, think about where snow will be pushed and where melt water will travel during sunny afternoons. A beautiful landing that repeatedly ices over is not a win. Small changes in grade, drainage routes and downspout locations can make a big difference.
Connect the porch to the cottage architecture
If the exterior is being modernized with stucco, dark trim or fluted-panel-style details, let the porch borrow those ideas. Columns can be simplified. Soffit can become cleaner. A new front door, warm wood accent or restrained stone base can create a strong entrance without making the porch feel overbuilt.
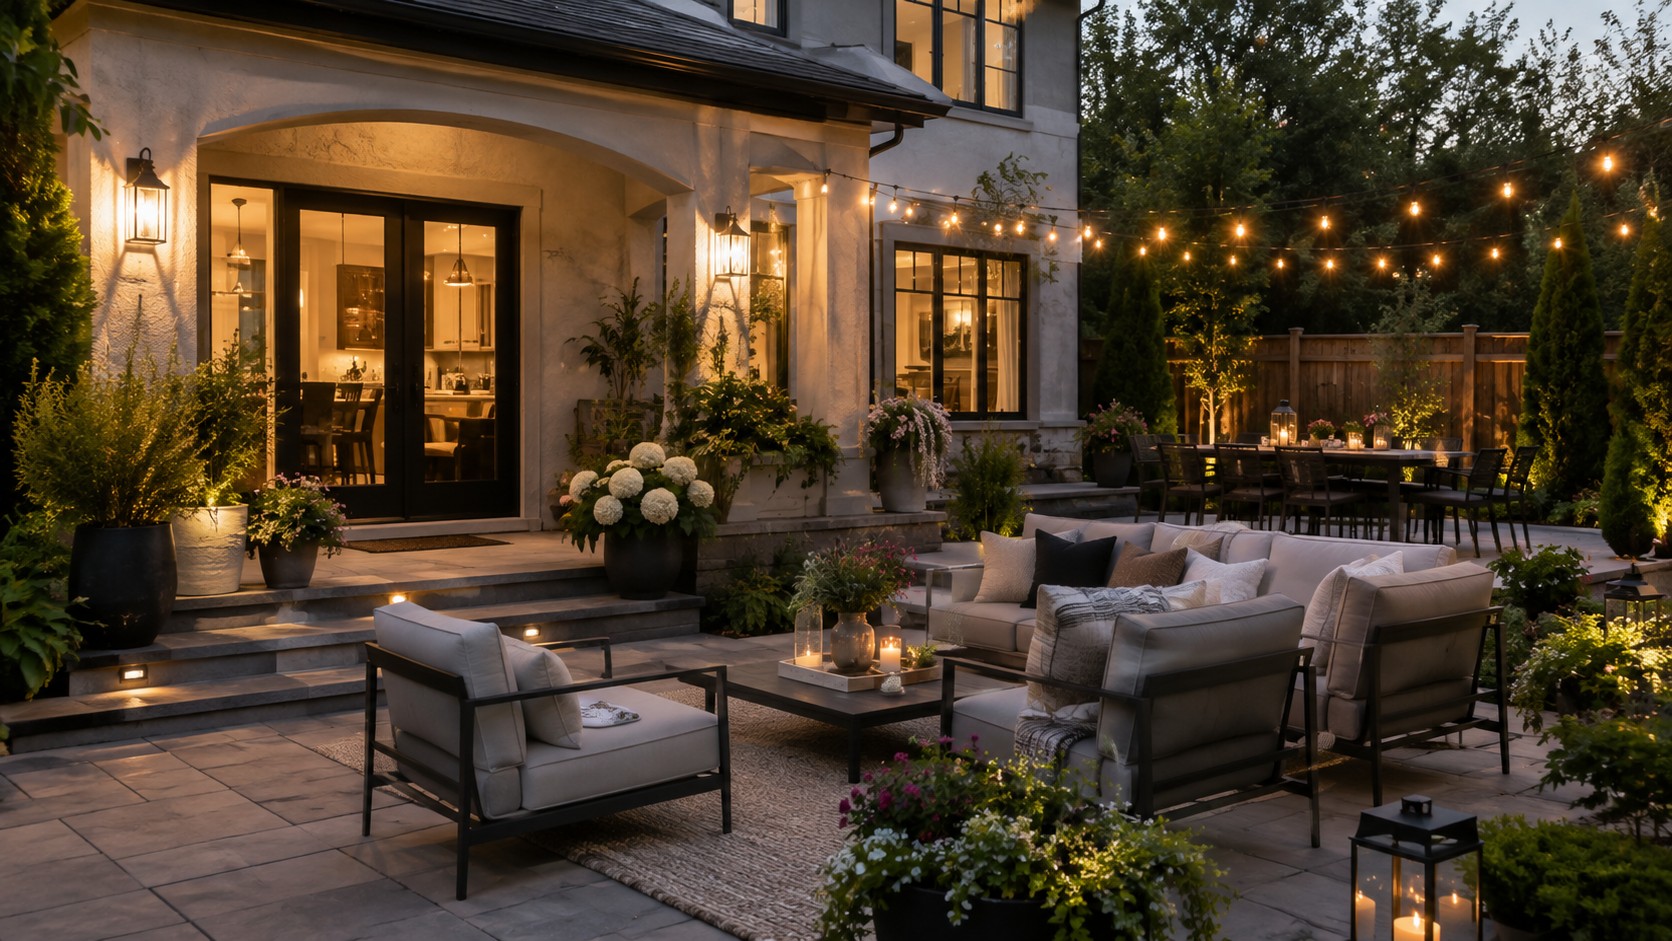
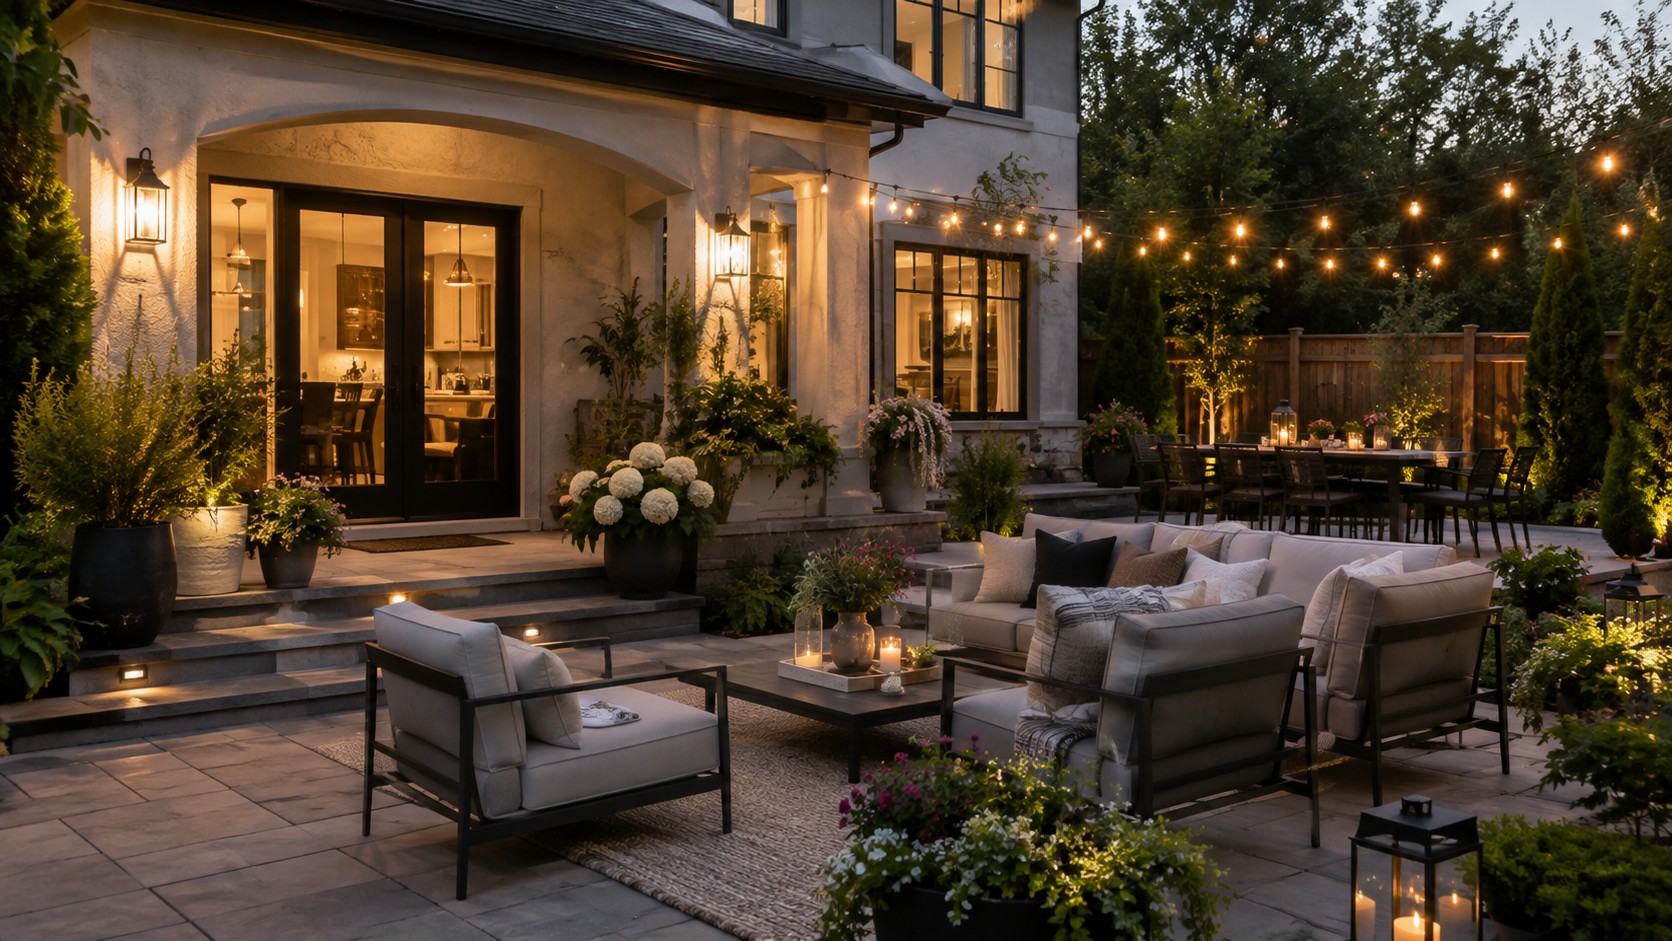
Lighting should also match the architecture. A pair of properly scaled wall lights often looks more intentional than several tiny fixtures. Add low step lighting where it improves safety, and use warm colour temperatures to keep the atmosphere comfortable.
Choose materials for cottage life
Outdoor materials need to handle grit, leaves, rain, food, furniture movement and seasonal storage. Smooth enough to clean but not dangerously slick is a good starting point for walking surfaces. For stone or pavers, consider how the joints will age and how the surface will be maintained.
Railings, trims and fascia should be easy to live with. Low-maintenance materials can make sense at seasonal properties where nobody wants to spend the first long weekend sanding an exterior detail.
Outdoor kitchens: keep the plan practical
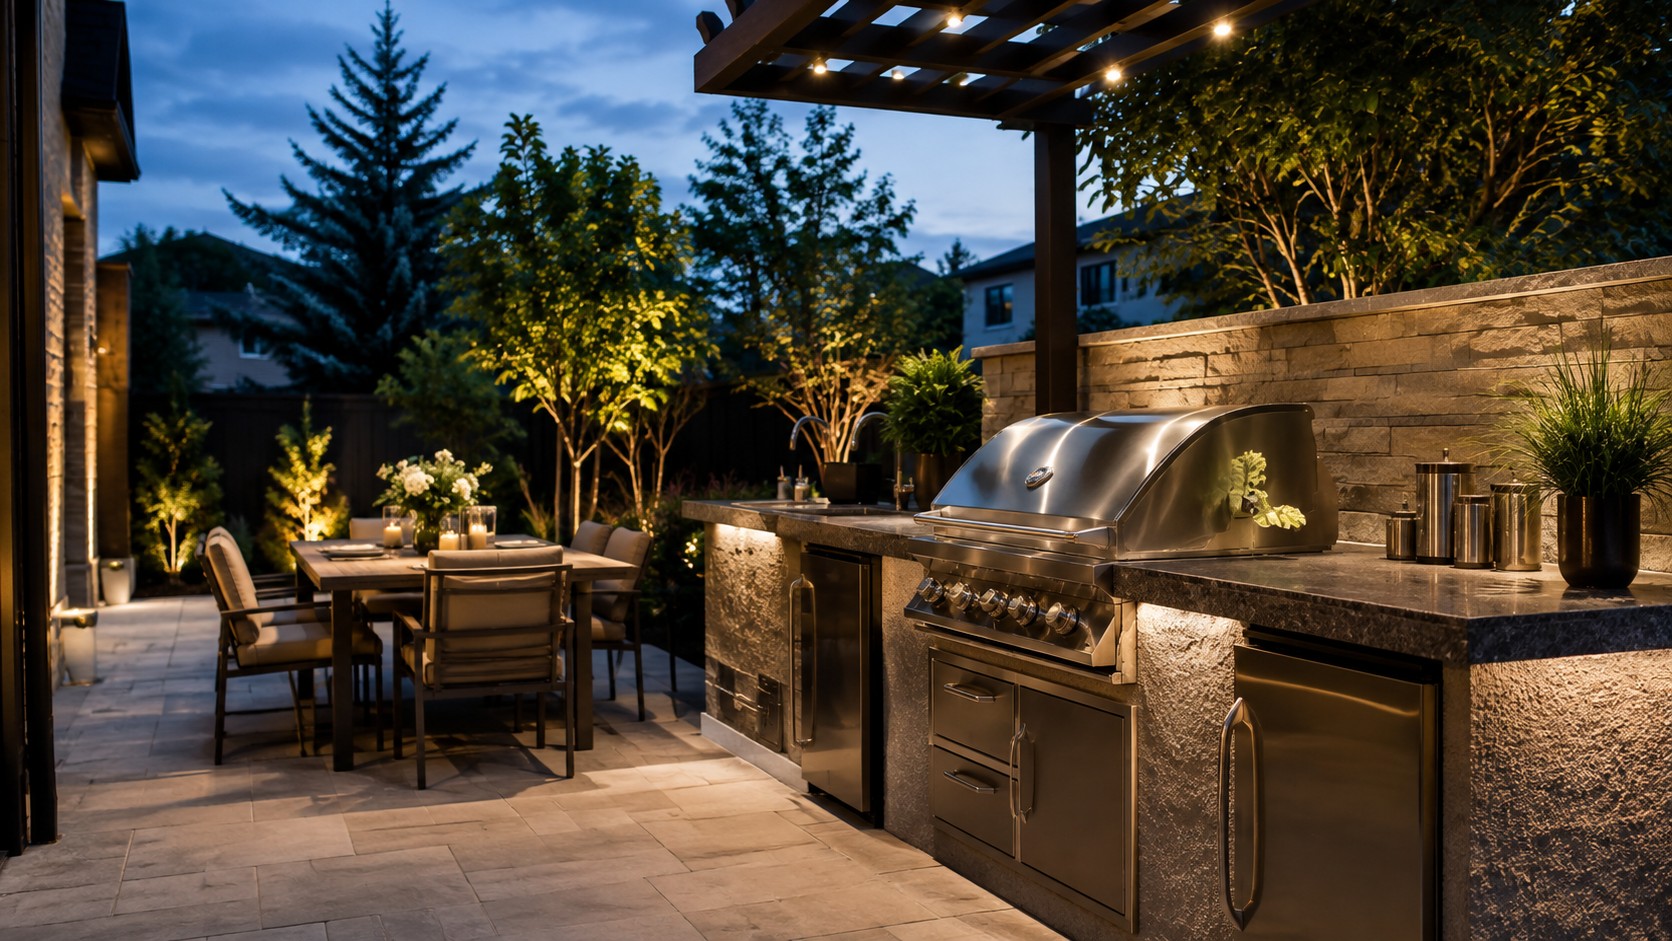
A built-in grill and counter can be fantastic, but the layout matters more than the number of appliances. Leave landing space beside the grill, keep combustible materials appropriately separated, and give the cook a path that does not cut through the seating area. If a fridge or sink is included, think about seasonal shutdown and access for maintenance.
Weather protection can extend the usefulness of the space. A pergola, roof extension or screened area can provide shade and light rain protection, but it also changes drainage, snow loading and connections to the house. Treat permanent overhead structures as part of the building design rather than as oversized patio furniture.
Furniture zones make large patios feel organized
One giant open rectangle of stone can actually feel less usable than a smaller patio with clear zones. Use rugs, furniture orientation, planters or changes in lighting to define dining, lounge and circulation areas. Keep enough space behind chairs to move comfortably.
If the property has a view, do not automatically point every chair straight at the lake. A conversational U-shaped seating group can still preserve the view while making the space usable for actual conversation.
Landscaping should soften the renovation
New construction looks especially crisp the first day. Planting helps it settle into the site. Use existing mature trees as anchors and add lower planting near hardscape edges rather than crowding the foundation. Choose plants suited to the site conditions and local maintenance realities.
Outdoor lighting can highlight a few trees or paths, but restraint matters. The lake at night is part of the experience. Use shielded fixtures and direct light where it is useful rather than lighting the whole property evenly.
A porch renovation checklist
- Confirm structure and any repairs before applying new finishes.
- Review soffit, fascia and roof drainage above the porch.
- Check step dimensions, railings and lighting needs.
- Plan door swings and furniture clearances.
- Coordinate exterior finish transitions at columns and walls.
- Keep drainage away from the foundation.
- Choose durable, cleanable materials for wet cottage traffic.
A patio renovation checklist
- Set finished elevations before ordering stone or pavers.
- Confirm slope and drainage direction.
- Plan barbecue, dining and lounge zones.
- Leave service access where equipment is installed.
- Coordinate steps with doors and landscape paths.
- Allow room for seasonal furniture storage and snow clearing.
Make the outdoor space look finished from the house
One trick people forget is to stand inside and look out. The patio is often visible through large windows all year. Aligning furniture, paths and planting with interior sight lines can make the space feel connected even in winter.
A renovated Muskoka patio or porch should not feel precious. It should invite people to put down a bag, sit with coffee, come in with wet feet and stay outside longer than planned. When circulation, drainage, materials and lighting are right, the design can be beautiful without demanding constant attention. That is a pretty good definition of cottage luxury.
Think about wind, shade and evening use
A lake property can have a gorgeous view and a surprisingly windy patio. Spend time outside before locking in furniture orientation or a permanent outdoor kitchen. A dining table that looks perfect on a plan may sit directly in the strongest afternoon wind. A lounge area may be comfortable at noon but too exposed once the sun drops behind the trees.
Use the site to create comfort. A partial screen, planting, a pergola or the building itself can provide shelter without blocking the view. Shade should also be considered around west-facing glass, where a porch roof or carefully placed canopy can improve comfort inside and outside.
Design for storage before buying furniture
Cushions, umbrellas, games, life jackets and outdoor accessories need somewhere to go. A bench with storage, a small exterior closet or a dedicated section of a garage can keep the patio from becoming a daily packing exercise. Storage should be dry, ventilated where appropriate and accessible enough that people actually use it.
Plan winter storage too. If furniture must be carried down narrow stairs or through the house every fall, that becomes part of the real ownership experience. The prettiest patio set is less exciting when moving it feels like a competitive event.
Finish details that make the space feel intentional
Once the big work is complete, repeat a few materials or colours from the cottage. Dark metal railings can echo windows and fascia. Warm wood can connect to the front door. The same stone family can appear at a step, planter edge or outdoor kitchen base. Repetition makes separate zones feel like one property.
Finally, leave some empty space. Outdoor rooms need circulation, and lake views need room to breathe. A patio does not become more luxurious because every square foot is occupied. Good spacing is one of the cheapest design upgrades available.
Quick homeowner FAQ
Should every part of the renovation happen at once?
No. A phased project can work very well when each phase is planned around the next one. The important thing is to avoid finishing work that you already know must be removed later. Water-management and building-envelope priorities usually deserve the earliest attention.
How early should finishes be selected?
Earlier than most people expect. Roof, fascia, stucco, doors, windows, stone and lighting affect one another visually and sometimes technically. Selecting the main palette before installation starts makes the project feel coordinated instead of assembled one decision at a time.
What should I keep after the project?
Keep product names, finish colours, warranties, maintenance notes, contractor contact information and progress photographs. A small digital folder can save a surprising amount of detective work later when you need a repair, touch-up or future addition.
What is the best way to avoid over-designing a cottage?
Pick one main material, one supporting accent and a simple colour story. Let the view, trees and landscape do some of the visual work. A cottage does not need every trend at once. Strong proportions, clean transitions and useful outdoor spaces tend to age better than a collection of decorative features competing for attention.