Quick homeowner note: the details matter, but the decision usually gets easier once you know what each option is actually doing.
Let’s be real: not every cottage needs a dramatic addition to feel completely different. This Beautiful Muskoka Lake Cottage 2026 before-and-after concept focused on the things you notice every single visit: roof condition, tired soffit and fascia, a small porch, awkward patio edges, dated exterior finishes and landscaping that had slowly lost its shape.
Here’s the practical part: use the next section as a checklist, not a rulebook. Every home and project has its own little plot twist.
The goal was a complete refresh, not a complete rebuild
The project plan kept the basic building footprint and focused budget on the exterior envelope and outdoor living areas. That meant the transformation could be substantial without turning into a full structural redesign.
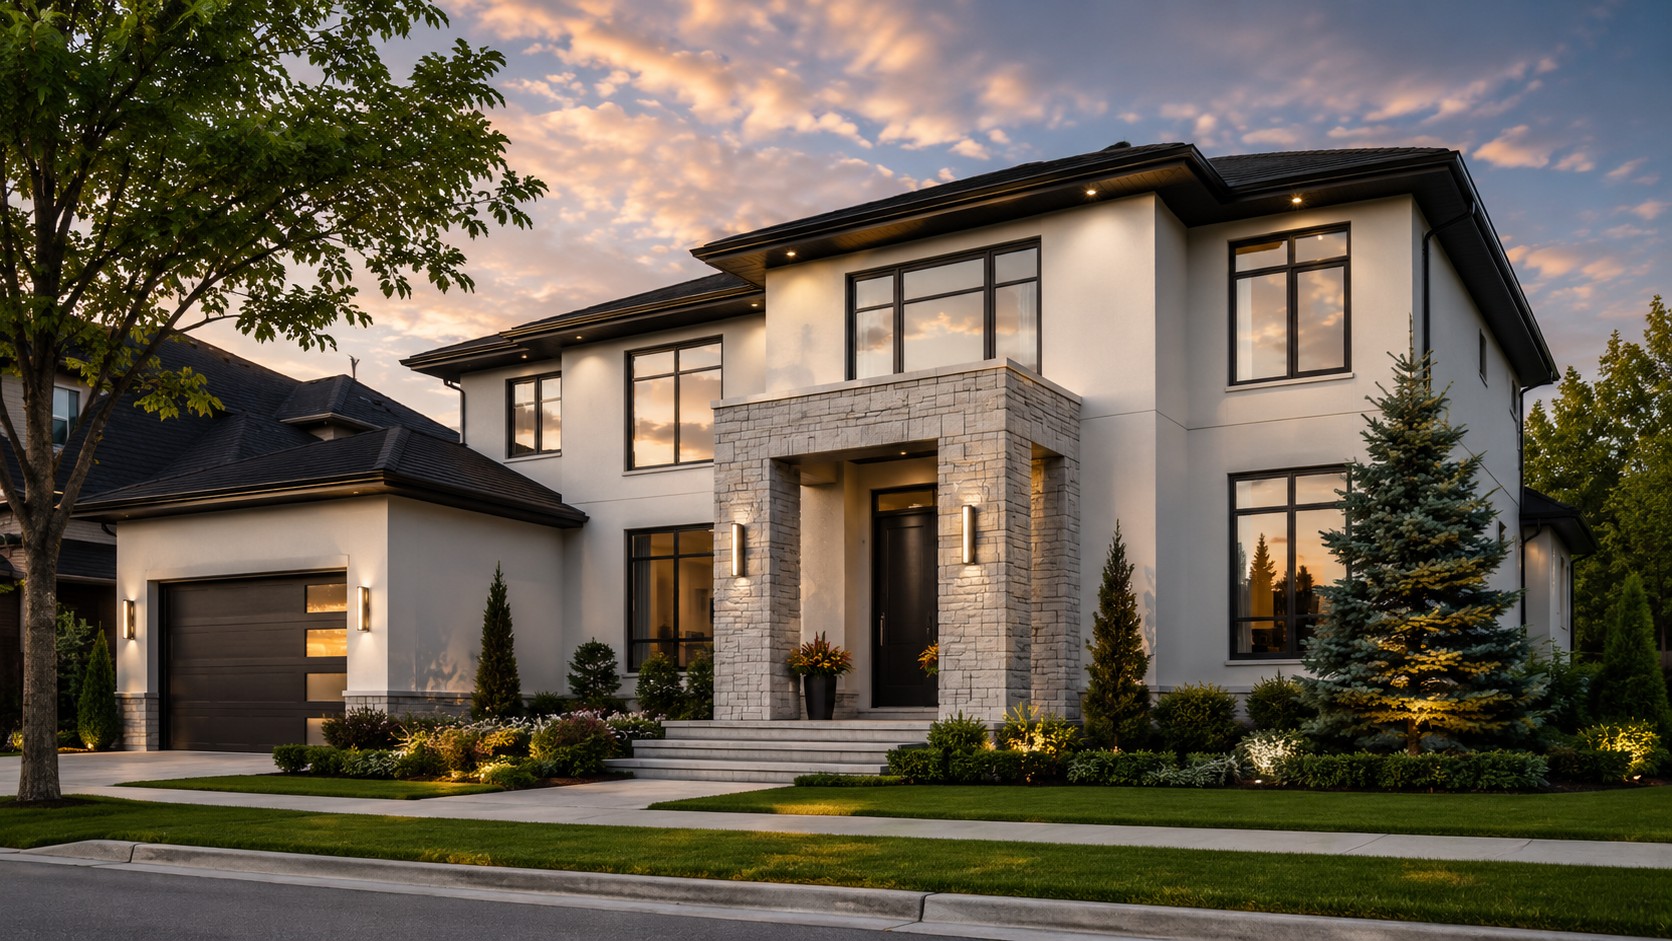
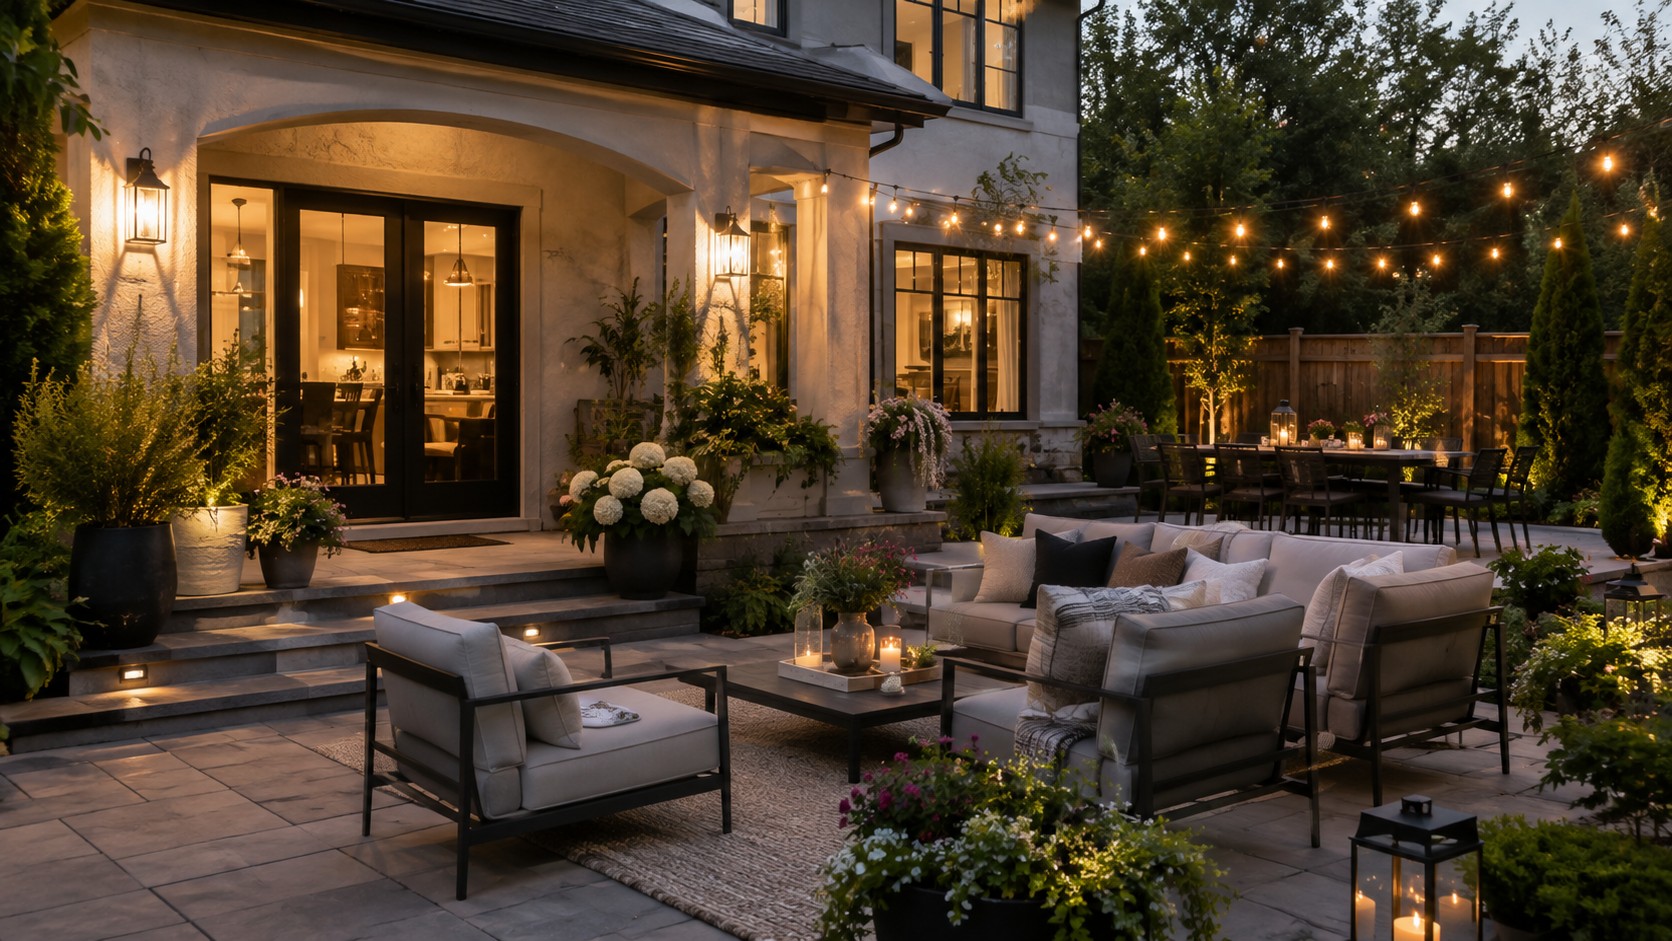
The design used a simple modern palette: light exterior walls, dark roof and trim, warm lighting, stone underfoot and green landscaping. The consistency made the home feel newer even where elements were retained.
Roof replacement created the new visual baseline
A new roof was one of the priority items. The darker roof colour gave the cottage a cleaner cap and created contrast with the light walls. Flashing and roof-edge details were coordinated before wall finishing started.
Soffit and fascia were refreshed at the same time. This mattered visually because old roof edges can make a freshly renovated wall feel unfinished. New clean lines at the eaves created a more deliberate transition between roof and facade.
The exterior finish simplified the house
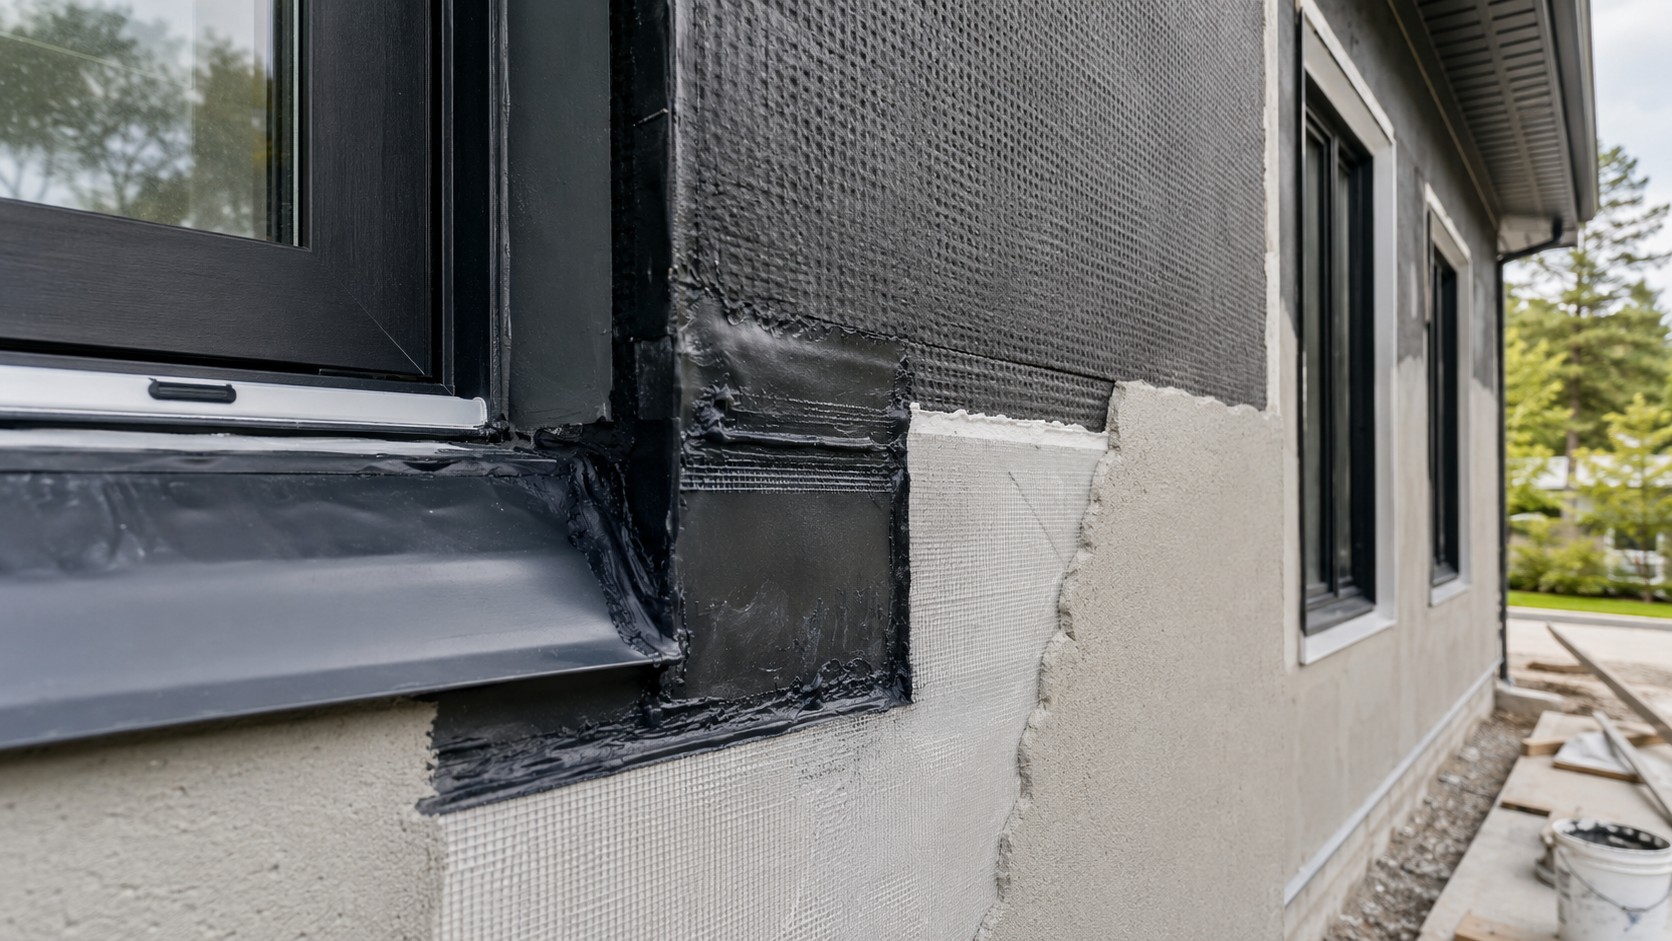
Instead of adding several competing materials, the main facade used a simple stucco treatment with selected modern accents. Smooth light surfaces reflected more daylight under deep tree cover and made dark windows and roof edges stand out.
At the entrance, a controlled accent created depth. The design was intentional about where contrast happened, so the house looked composed rather than decorated.
Porch renovation changed the arrival experience
The old porch worked, but it did not feel generous. New steps and a clearer landing gave people more space to arrive with bags and gear. Lighting was improved so the entrance was easier to use at night.
Columns and overhead details were simplified to match the new exterior. The porch became a visual pause between the driveway and front door instead of just a step on the way inside.
Patio planning started with zones
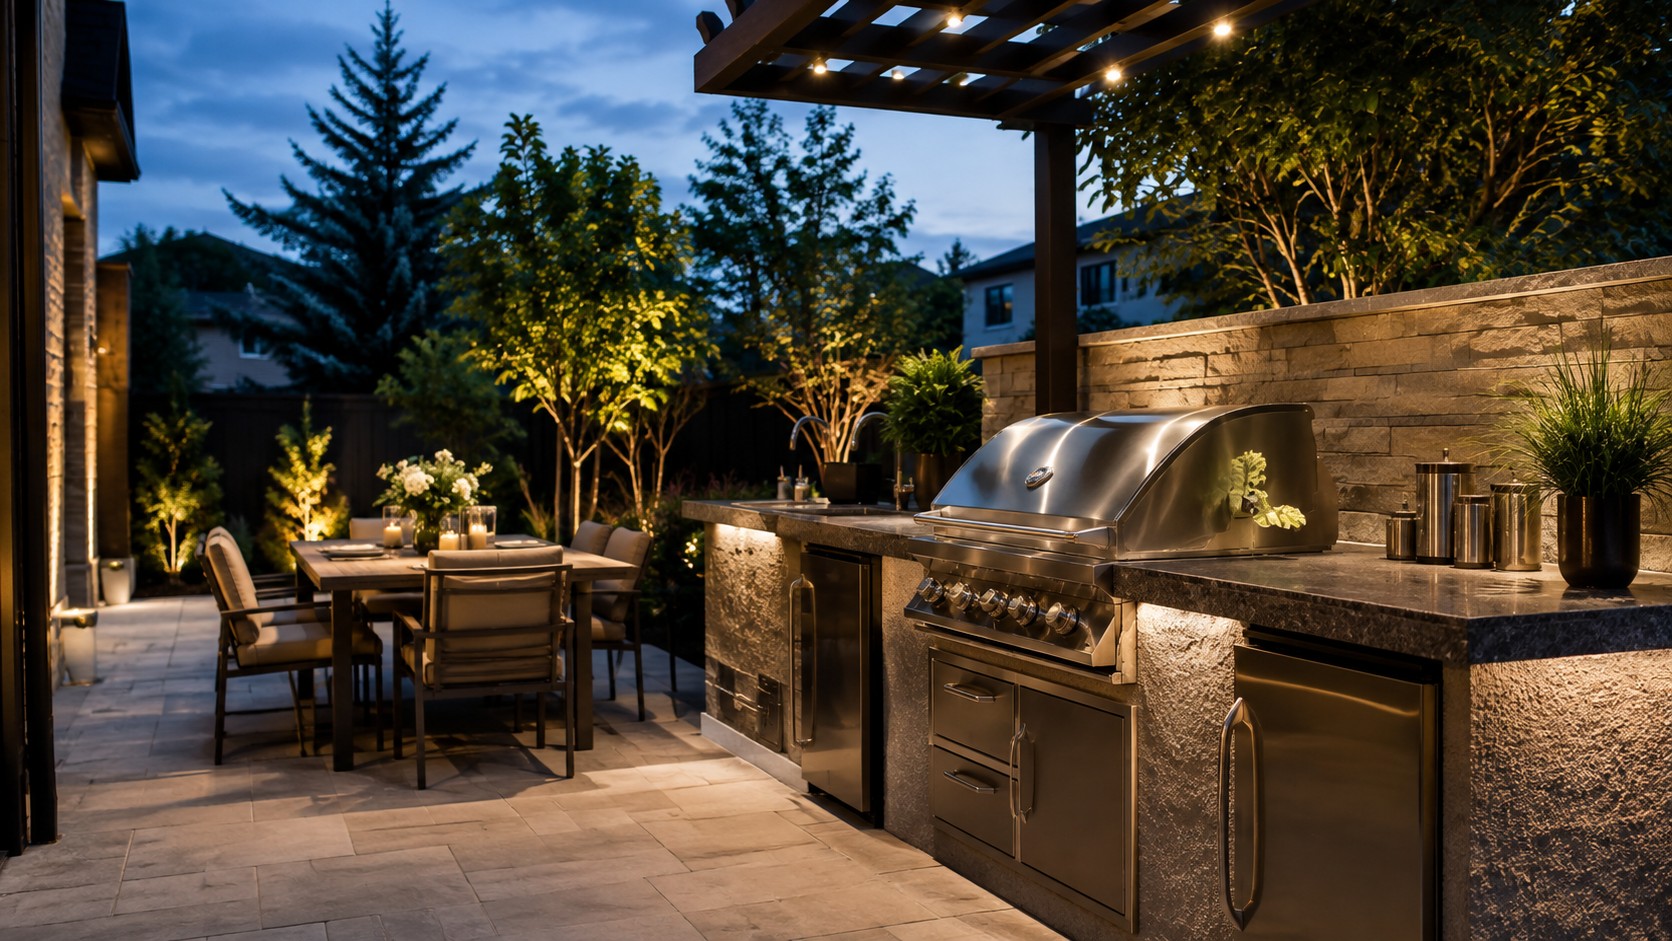
The patio was divided into useful areas: a lounge zone near the house, dining farther from the main door swing, and a cooking area where smoke and movement would not dominate the seating space. This made the patio feel more organized without adding walls.
Stone selection stayed neutral so furniture and landscaping could provide texture and colour. Finished grade and drainage were coordinated carefully around the exterior.
An outdoor kitchen added function without taking over
The cooking area used a grill, counter space and storage. The layout left room to place food beside the grill and kept the main circulation route clear. Warm lighting made the area usable after sunset.
The design did not try to copy an indoor kitchen outside. It focused on the tasks that actually happen during a cottage weekend: grilling, setting down trays, serving drinks and keeping a few essentials close.
New grass and planting made the renovation feel complete
Construction naturally disturbs lawn and planting edges. Repairing those areas was part of the project rather than an afterthought. A fresh lawn, defined garden beds and a few evergreen anchors helped the new stone and stucco settle into the site.
Planting was kept away from the wall so the exterior could dry and remain accessible for maintenance. Landscape lighting was used selectively around paths and key plants.
Soffit and fascia: small line items, big visual effect
It is easy to ignore soffit and fascia when looking at inspiration photos. In person, they form long horizontal lines around the building. When they are clean and coordinated, the whole exterior looks more precise.
The dark fascia connected visually to the roof and windows, while the soffit provided a clean underside at porch and eave areas. Downspouts were positioned to be useful without cutting through key architectural features.
How the project was sequenced
- Document existing conditions and decide what can stay.
- Complete roof, flashing and roof-edge work.
- Install/refresh soffit, fascia and drainage components.
- Repair and finish exterior walls and architectural accents.
- Rebuild porch details and final entrance lighting.
- Set patio elevations, drainage and stone.
- Install outdoor kitchen and final electrical accessories.
- Repair lawn, complete planting and final cleanup.
Where the “before and after” difference really came from
The biggest change was not one material. It was removing visual clutter. The roofline became cleaner. The walls had a simpler palette. The porch got stronger proportions. The patio had zones instead of being an undefined slab. The landscaping stopped competing with the house.
That is why this kind of renovation can be so satisfying. It makes the cottage feel newer, but it also makes it easier to understand and use.
What homeowners can borrow from this project
If you are planning a Muskoka renovation, start with the pieces that protect the building and establish the biggest lines: roof, soffit, fascia and wall condition. Then choose a restrained exterior palette. After that, spend design energy on the entrance and outdoor living spaces where the family will actually notice the improvement every day.
Basically, do not chase the reveal photo. Build the project in a sequence that makes sense, and the reveal photo will take care of itself.
Why the project feels warmer after dark
The renovated exterior uses warm, controlled lighting at the porch, steps and landscape rather than one very bright fixture. Light reflects off the pale stucco and stone, so the house feels welcoming without needing excessive wattage. The patio lighting is low enough that the lake and night sky remain part of the experience.
Lighting was planned with the architecture. Fixtures sit where they support doors, paths and wall proportions instead of being added wherever wiring happened to be convenient.
How to keep an outdoor renovation from becoming maintenance-heavy
Choose furniture, finishes and planting that match how often the cottage is occupied. If nobody wants to cover ten cushions every time clouds appear, use fewer cushions or create convenient storage. If the property is not visited weekly, choose planting that does not demand constant attention.
The same idea applies to exterior materials. A renovation should reduce chores where possible. Durable steps, clean drainage, accessible gutters and simple landscape edges give the homeowner more time to use the property instead of constantly working on it.
Final walkthrough notes from this transformation
At handoff, the key items were not only visual. We reviewed drainage around the patio, clearances at the wall, step lighting, exterior outlets, downspout discharge and access to service equipment. The lawn repair and planting were checked for settling after construction traffic.
The house looked dramatically different, but the best result was that arrival, outdoor cooking, evening circulation and maintenance all became easier. That is a before-and-after worth chasing: one that photographs well and also works better on an ordinary Saturday.
Quick homeowner FAQ
Should every part of the renovation happen at once?
No. A phased project can work very well when each phase is planned around the next one. The important thing is to avoid finishing work that you already know must be removed later. Water-management and building-envelope priorities usually deserve the earliest attention.
How early should finishes be selected?
Earlier than most people expect. Roof, fascia, stucco, doors, windows, stone and lighting affect one another visually and sometimes technically. Selecting the main palette before installation starts makes the project feel coordinated instead of assembled one decision at a time.
What should I keep after the project?
Keep product names, finish colours, warranties, maintenance notes, contractor contact information and progress photographs. A small digital folder can save a surprising amount of detective work later when you need a repair, touch-up or future addition.
What is the best way to avoid over-designing a cottage?
Pick one main material, one supporting accent and a simple colour story. Let the view, trees and landscape do some of the visual work. A cottage does not need every trend at once. Strong proportions, clean transitions and useful outdoor spaces tend to age better than a collection of decorative features competing for attention.
One last design note
The project also proves that a renovation does not need a complicated material list to feel custom. Repeating the roof colour at the windows and trim, keeping the wall finish calm, and using stone where people walk created enough contrast. The lake, trees and changing seasons provide the rest. That restraint is especially useful in Muskoka, where the site itself already has a strong visual personality.